

Listing Courtesy of: PropTX - IDX / Listed By: eXp Realty
336 Poulin Avenue Britannia - Lincoln Heights and Area, ON K2B 5T8
Active
$405,696 (USD)
OPEN HOUSE TIMES
-
OPENSat, Jul 182:00 pm - 4:00 pm
-
OPENSun, Jul 192:00 pm - 4:00 pm

Description
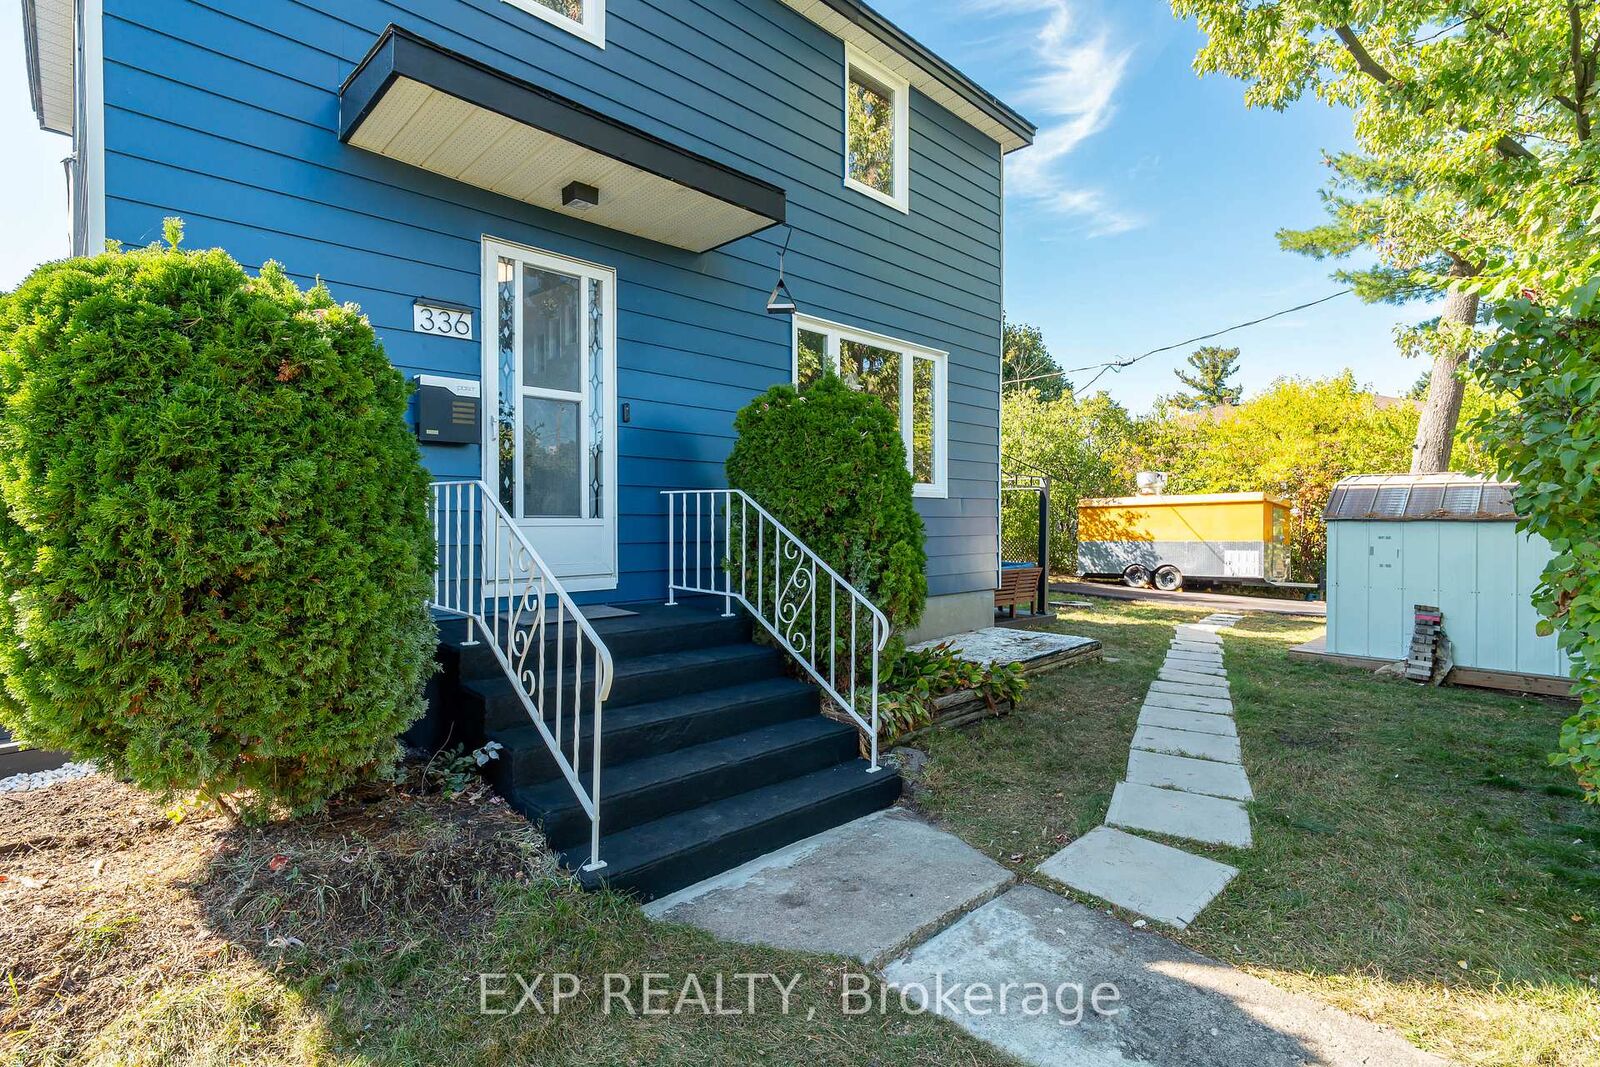
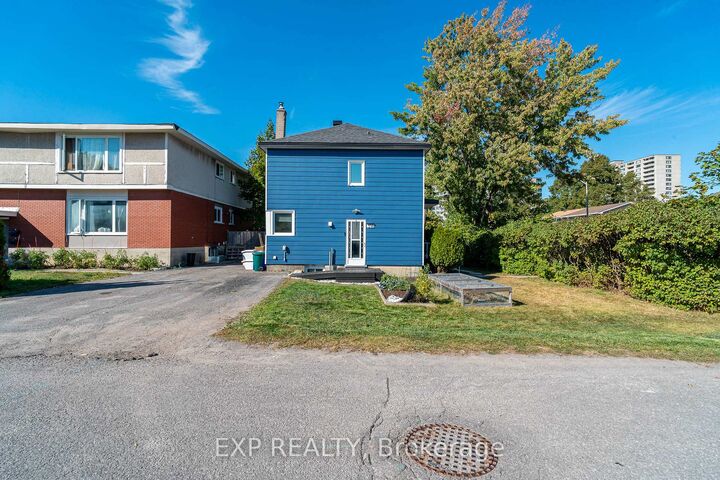
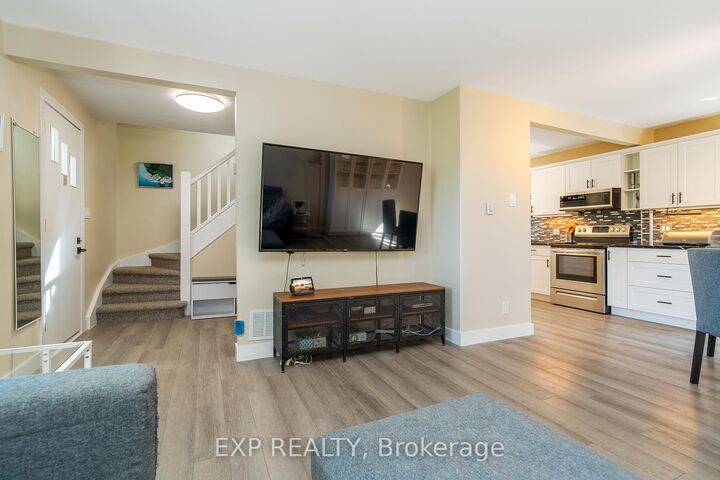
Welcome to this upgraded 3-bedroom, 2-bathroom detached home, ideally situated on a generous 50 x 100 corner lot in one of Ottawa's most evolving neighbourhoods, this property also offers excellent future development potential with the possibility to sever the lot. Just minutes from Britannia Park and Beach, Mud Lake Conservation Area, the Ottawa River, bike paths, and scenic trails, this location offers the perfect balance of nature and city convenience. Shopping, entertainment, recreation, HWY 417, public transit, and major amenities are all within easy reach. The home itself has been fully upgraded since the current owners purchased, providing a move-in ready opportunity for families or investors alike. With an R2F zoning designation (future N2 under Ottawa's upcoming citywide zoning changes), the property also presents exciting development potential allowing up to 6 units starting in 2026. The driveway has a 10 year warranty that will transfer over. Whether your looking to settle into a charming home near the water and greenspace, or to explore future development opportunities in this high-demand area, this property offers exceptional value and versatility. Offers to be presented on Monday, July 20th at 6:30 PM. The Seller reserves the right to review and may accept pre-emptive offers with 24 hours' irrevocable at the Seller's sole discretion.
MLS®:
X13565354
X13565354
Taxes
$4,270(2025)
$4,270(2025)
Type
Single-Family Home
Single-Family Home
Style
2-Storey
2-Storey
County
Ottawa
Ottawa
Community
6102 - Britannia
6102 - Britannia
Listed By
eXp Realty
Source
PropTX - IDX
Last checked Jul 16 2026 at 6:49 AM GMT+0000
PropTX - IDX
Last checked Jul 16 2026 at 6:49 AM GMT+0000
Bathroom Details
Interior Features
- Other
Property Features
- Foundation: Block
Heating and Cooling
- Heat Pump
- Central Air
Basement Information
- Finished
- Full
Pool Information
- None
Exterior Features
- Other
- Roof: Asphalt Shingle
Utility Information
- Sewer: Sewer
- Fuel: Electric
- Energy: Energy Certificate: No
Garage
- None
Stories
- 2
Location
Disclaimer: Copyright 2026 Toronto IDX. All rights reserved. This information is deemed reliable, but not guaranteed. The information being provided is for consumers’ personal, non-commercial use and may not be used for any purpose other than to identify prospective properties consumers may be interested in purchasing. Data last updated 7/15/26 23:49

