1086 Barwell Avenue Britannia Heights - Queensway Terrace N and Area, ON K2B 8H5
Listing Courtesy of: PropTX - IDX / Listed By: Re/Max Hallmark Realty Group

  1086 Barwell Avenue Britannia Heights - Queensway Terrace N and Area, ON K2B 8H5

Active
$545,000 (CAD)

3
BED
3
BATH
1500-2000
SQFT

Description

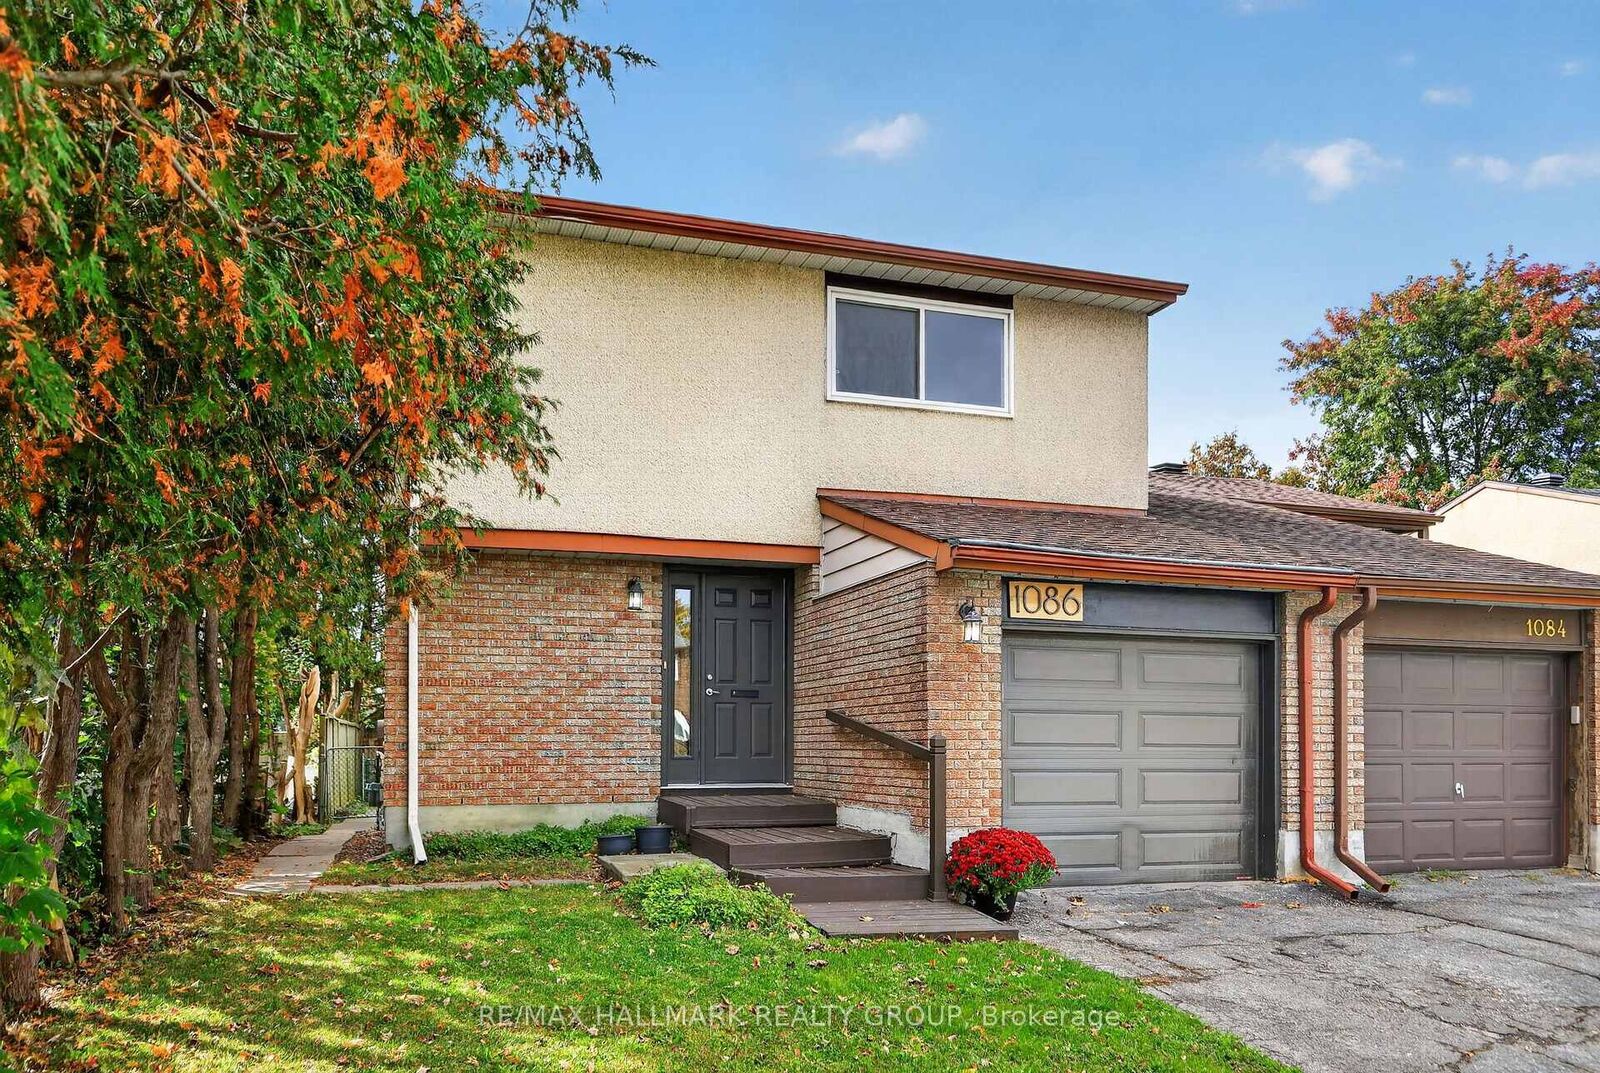
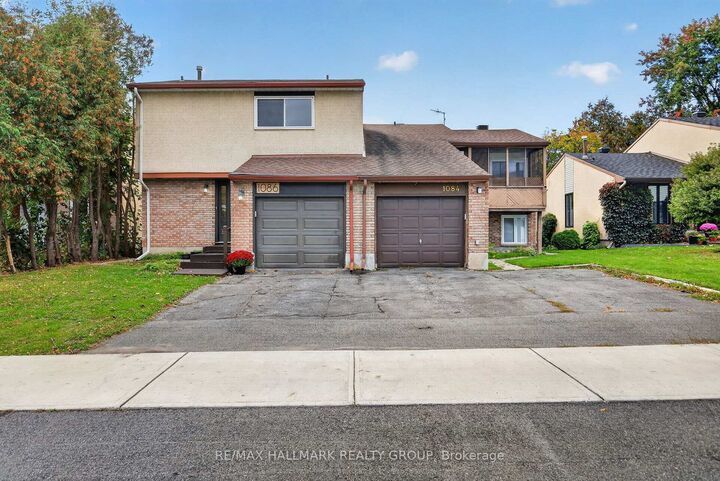
Welcome to this bright and beautifully well-kept family home, tucked away on a quiet street in a convenient west end location. The main level offers a warm and functional layout with hardwood flooring, an eat in kitchen and a dedicated dining area. Positioned at the back of the home, the spacious living room offers added privacy, plenty of natural light and beautiful sunset views. Upstairs, hardwood flooring continues throughout the bedrooms. The primary bedroom features a walk in closet and a newly renovated 3 piece ensuite completed in 2026. A full family bathroom completes the upper level. Downstairs, the newly renovated basement offers additional living space with plenty of flexibility for a family room, home office, gym or play area. Major updates include a furnace and tankless water heater installed in 2020, air conditioning in 2021, along with the new ensuite and renovated basement completed in 2026. Outside, enjoy a large deck and backyard with plenty of space for BBQs, entertaining and time with family and friends. Ideally located just minutes from Bayshore Shopping Centre, parks, playgrounds, a nearby splash pad, Britannia Beach and the Ottawa River pathways. With convenient access to public transit, Highway 417 and 416, this home offers a great combination of comfortable family living, outdoor space and everyday convenience.

MLS®:
X13876802
Taxes
$3,727(2026)
Type
Single-Family Home
Style
2-Storey
County
Ottawa
Community
6202 - Fairfield Heights

Listed By

Re/Max Hallmark Realty Group
Source
PropTX - IDX
Last checked Oct 8 2026 at 7:00 PM GMT+0000
Bathroom Details
Interior Features
  • Auto Garage Door Remote
  • On Demand Water Heater
Property Features
  • Foundation: Poured Concrete
Heating and Cooling
  • Forced Air
  • Central Air
Basement Information
  • Finished
  • Full
Pool Information
  • None
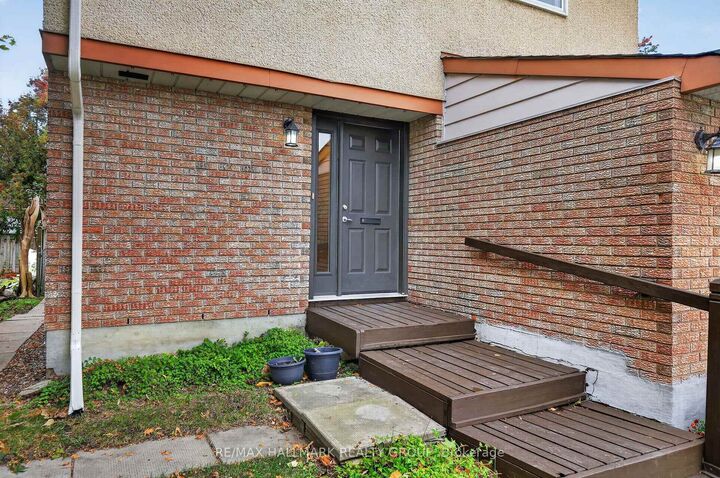
Exterior Features
  • Brick
  • Stucco (Plaster)
  • Roof: Asphalt Shingle
Utility Information
  • Sewer: Sewer
  • Fuel: Gas
  • Energy: Energy Certificate: No
Garage
  • Attached
Stories
  • 2
Location
   
Calculate drive times to this property
 
Powered by INRIX® Drive Time

Powered by Walk Score®
Disclaimer: Copyright 2026 Toronto IDX. All rights reserved. This information is deemed reliable, but not guaranteed. The information being provided is for consumers’ personal, non-commercial use and may not be used for any purpose other than to identify prospective properties consumers may be interested in purchasing. Data last updated 10/8/26 12:00

