876 Pinecrest Road Britannia Heights - Queensway Terrace N and Area, ON K2B 6B2
Listing Courtesy of: PropTX - IDX / Listed By: Re/Max Hallmark Realty Group

  876 Pinecrest Road Britannia Heights - Queensway Terrace N and Area, ON K2B 6B2

Active
$699,000 (CAD)
4
BED
3
BATH
2000-2500
SQFT

Description

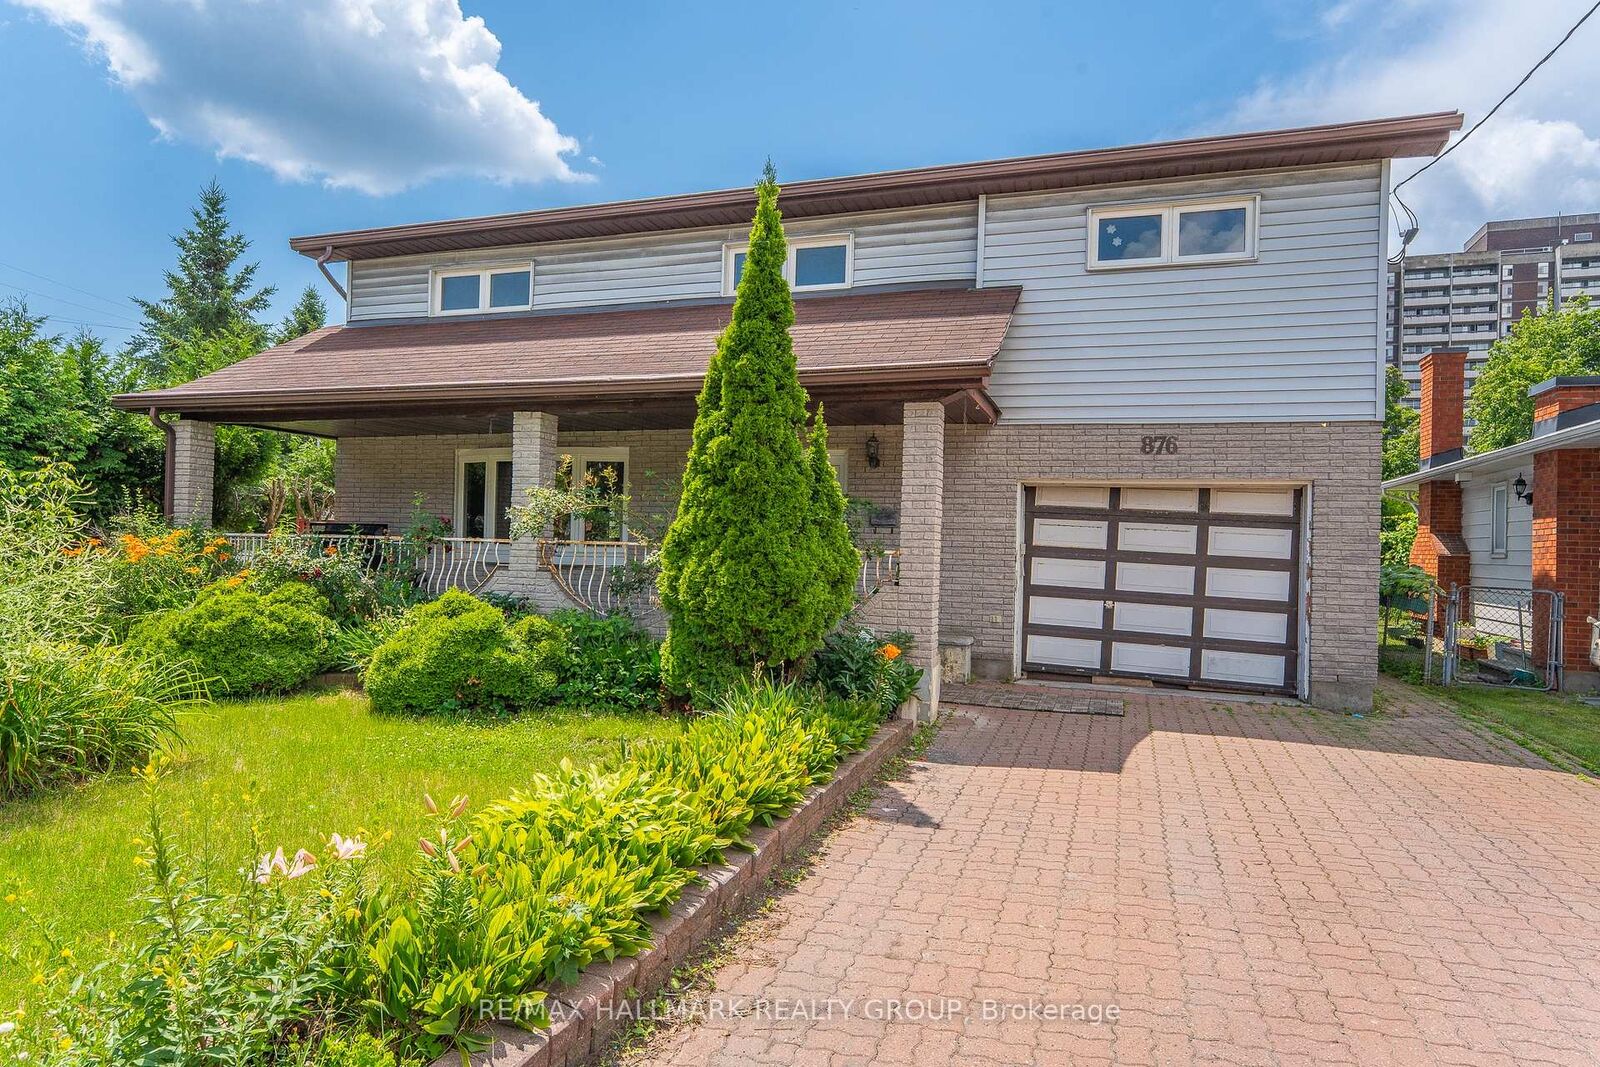
Positioned along the Pinecrest corridor on an approximately 50' 118' lot, this property presents a compelling opportunity for developers, builders, investors and strategic land buyers looking to secure a site in Ottawa's evolving west end.Currently zoned CM1, the property sits within a corridor framework intended to support a broader range of residential and non-residential uses and future intensification, subject to all applicable zoning provisions, approvals and buyer due diligence.The existing two-storey detached home offers approximately 2,128 sq. ft. above grade, plus a finished basement, attached garage, driveway parking and municipal water and sewer services, providing an existing built form while future plans are evaluated.The location strengthens the long-term proposition. Pinecrest Road connects quickly to Richmond Road, Carling Avenue and Highway 417, with shopping, services, recreation and transit infrastructure established throughout the surrounding area. Continued investment around Pinecrest and Ottawa's west-end transit network adds another dimension to the site's future potential.Whether the strategy is redevelopment, investment, land banking or exploring a future mixed-use or residential concept, this is an opportunity to look beyond the existing structure and consider the possibilities of the site itself.Property is being marketed primarily for its land, zoning and redevelopment potential. Buyers are responsible for independently confirming permitted uses, development potential, density, setbacks, servicing, environmental matters and all other planning requirements with the City of Ottawa and their professional consultants.

MLS®:
X13815252
Taxes
$5,264(2025)
Type
Single-Family Home
Style
2-Storey
County
Ottawa
Community
6202 - Fairfield Heights

Listed By

Re/Max Hallmark Realty Group
Source
PropTX - IDX
Last checked Sep 22 2026 at 11:39 PM GMT+0000
Bathroom Details
Interior Features
  • Carpet Free
Property Features
  • Fireplace: Family Room
  • Foundation: Poured Concrete
  • Foundation: Block
Heating and Cooling
  • Forced Air
  • Central Air
Basement Information
  • Partially Finished
  • Development Potential
Pool Information
  • None
Exterior Features
  • Brick
  • Vinyl Siding
  • Roof: Asphalt Shingle
Utility Information
  • Sewer: Sewer
  • Fuel: Gas
  • Energy: Energy Certificate: No
Garage
  • Attached
Stories
  • 2
Location
   
Calculate drive times to this property
 
Powered by INRIX® Drive Time

Powered by Walk Score®
Disclaimer: Copyright 2026 Toronto IDX. All rights reserved. This information is deemed reliable, but not guaranteed. The information being provided is for consumers’ personal, non-commercial use and may not be used for any purpose other than to identify prospective properties consumers may be interested in purchasing. Data last updated 9/22/26 16:39

