1850 Regional 12 Road Brock, ON L0E 1E0
Listing Courtesy of: PropTX - IDX / Listed By: Royal Lepage Frank Real Estate

  1850 Regional 12 Road Brock, ON L0E 1E0

Active
$769,900 (CAD)
3
BED
2
BATH
1100-1500
SQFT

Description

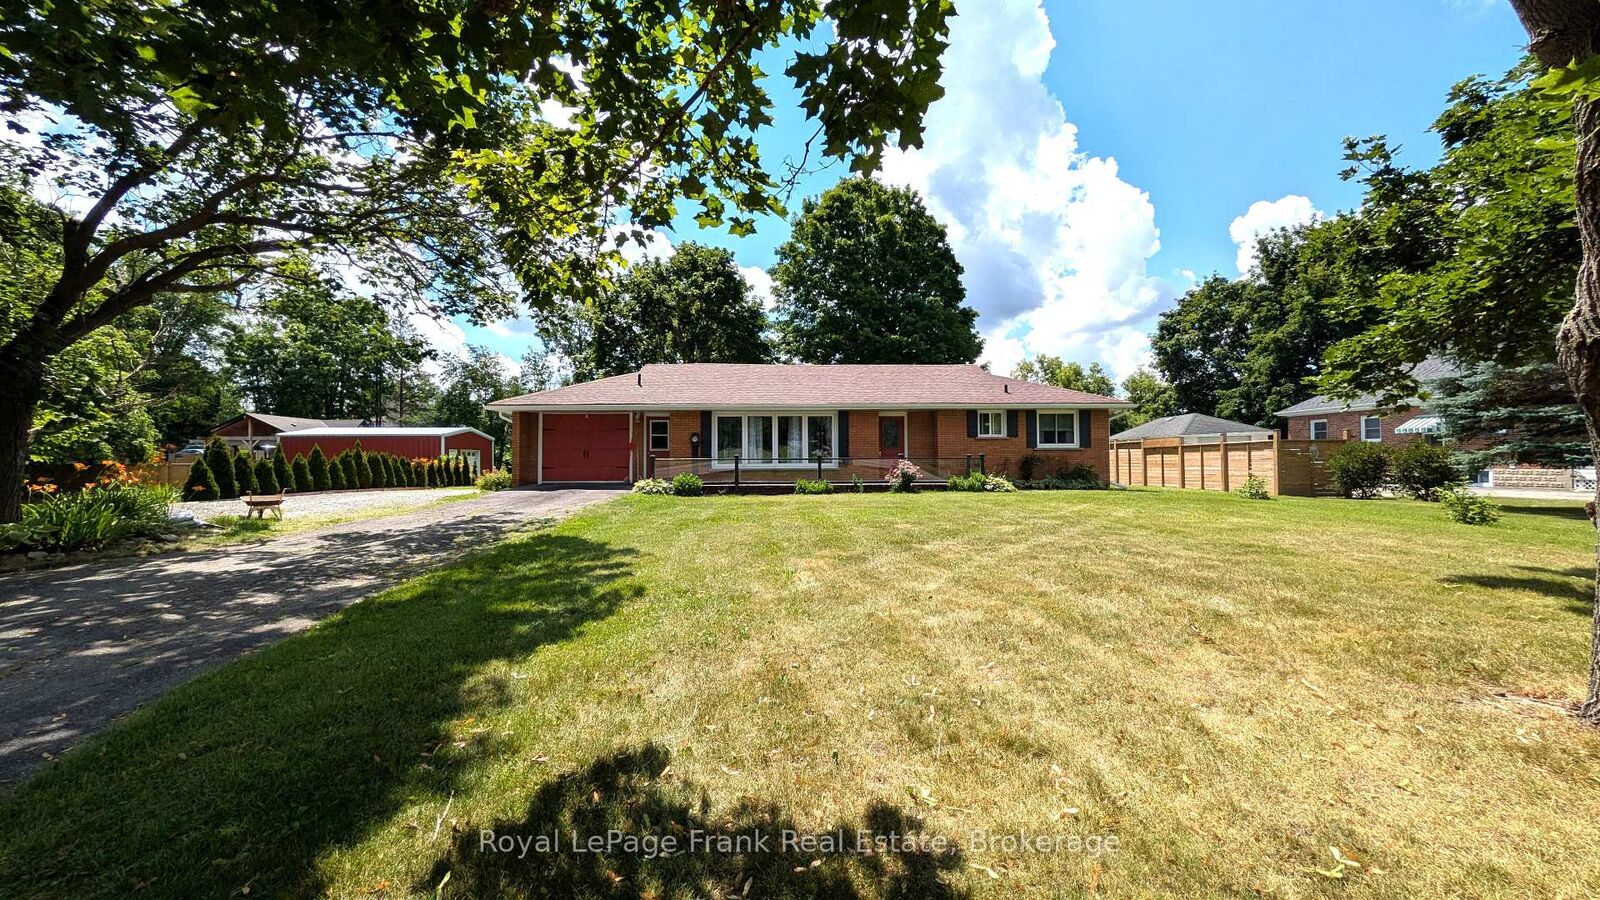
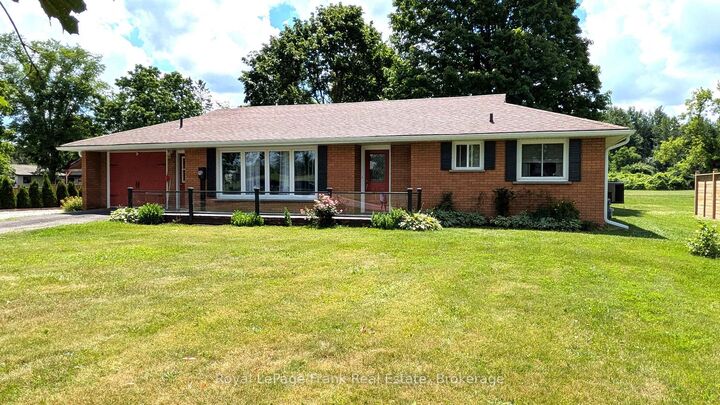
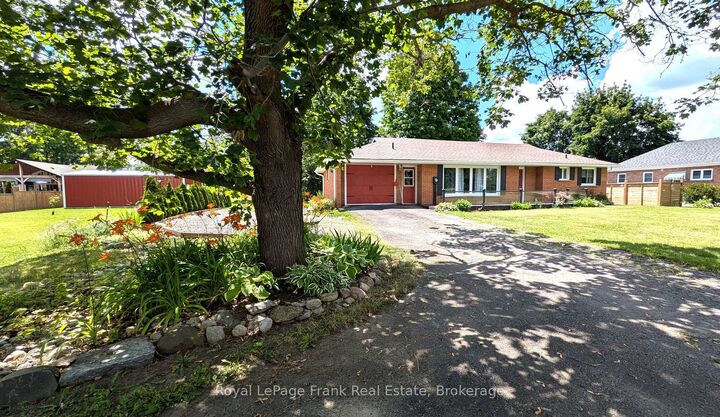
Here is a pristine clean, lovingly upgraded and renovated brick TRUE bungalow on a park-like setting! This 3-bedroom home is located on just under 1.3 acres just outside Cannington and has many beautiful features. Living room has original gleaming hardwood flooring with a large picture window overlooking deck. 2 Bedrooms also have hardwood flooring. Upgrades include: Primary Bedroom garage conversion with a 3pc ensuite with pocket door, walk-in closet with barn door and carpeting (2025), Kitchen with moveable island has been upgraded (2022) and has panoramic views of backyard. Dining room can easily be converted to a 4th Bedroom/Family room and has a walk-out to deck. Additional upgrades include windows, shingles & roof vents (2026), eaves, soffits & fascia with potlights (2025), and the entire interior was freshly painted (2026). Property also features front and back decks, recent 22' x 32' garage/workshop with concrete pad only 2 years old, also includes 5 appliances, 200 AMP breakers, built-in Generac system for hydro outages, water softener, gas hook up for BBQ., & a newly serviced hot tub ready to go. Furnace/CAC are only 8 years old. The lower-level laundry room has a Maytag washer & dryer, kitchen cabinetry and sink in the lower level are ready for plumbing hookup. Breezeway has been fully enclosed & insulated, adding additional living space for a potential small office area. This beautifully manicured property has been well maintained and backs onto a wooded area with no neighbours for added privacy. Close to restaurants, shops, amenities, new Medical Centre, and is just an 8 minute walk to town, steps to high school, and a mere 30 minutes from #404. Home was originally built for wheelchair accessibility. Immediate/flexible possession available.

MLS®:
N13545706
Taxes
$4,890(2026)
Lot Size
1.27 acres
Type
Single-Family Home
Style
Bungalow
Views
Trees/Woods
Community
Cannington

Listed By

Royal Lepage Frank Real Estate
Source
PropTX - IDX
Last checked Jul 11 2026 at 4:47 AM GMT+0000
Bathroom Details
Interior Features
  • Primary Bedroom - Main Floor
Property Features
  • Foundation: Block
Heating and Cooling
  • Forced Air
  • Central Air
Basement Information
  • Full
  • Unfinished
  • Development Potential
Pool Information
  • None
Exterior Features
  • Brick
  • Roof: Asphalt Shingle
Utility Information
  • Sewer: Septic
  • Fuel: Gas
  • Energy: Energy Certificate: No
Garage
  • Detached
Parking
  • Front Yard Parking
Stories
  • 1
Location
   
Calculate drive times to this property
 
Powered by INRIX® Drive Time

Powered by Walk Score®
Disclaimer: Copyright 2026 Toronto IDX. All rights reserved. This information is deemed reliable, but not guaranteed. The information being provided is for consumers’ personal, non-commercial use and may not be used for any purpose other than to identify prospective properties consumers may be interested in purchasing. Data last updated 7/10/26 21:47

