280 Bay Street Brock, ON L0K 1A0
Listing Courtesy of: PropTX - IDX / Listed By: Re/Max All-Stars Team Trevor Realty

  280 Bay Street Brock, ON L0K 1A0

Active
$469,808 (USD)

5
BED
3
BATH
1500-2000
SQFT

Description

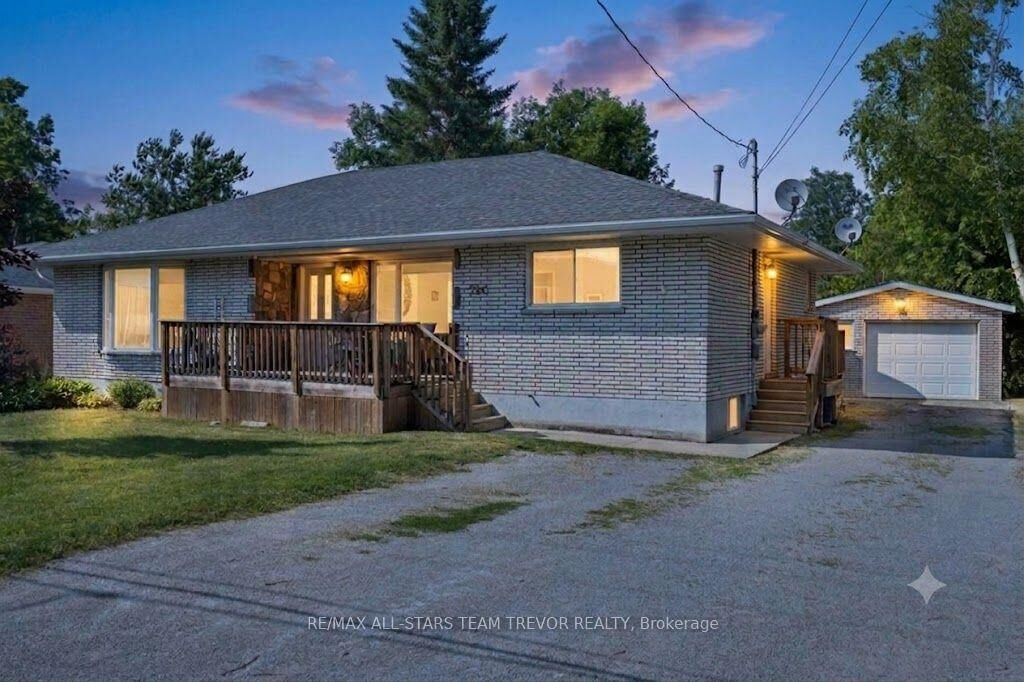
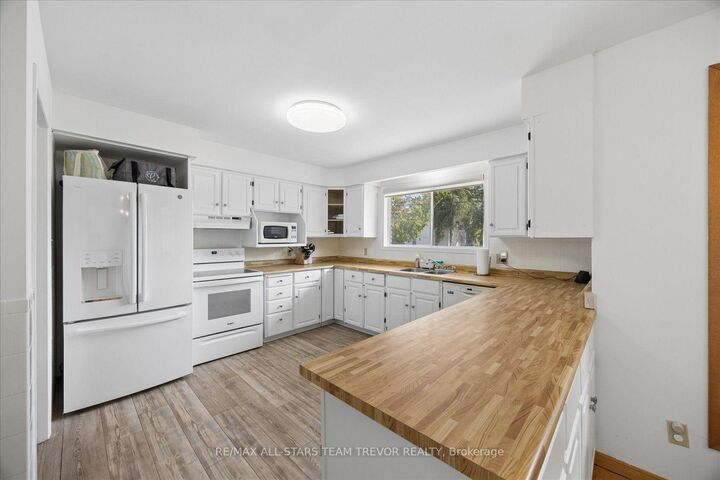
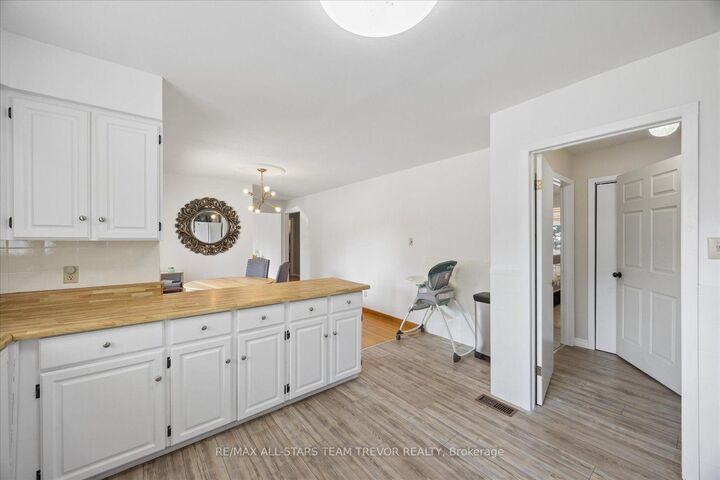
This beautiful, solid all-brick bungalow offers an incredible layout with exceptional space, featuring up to five bedrooms, three bathrooms, and a fully finished lower-level in-law suite. Nestled in a highly desirable, close-knit community, this freshly painted home perfectly combines classic durability with fantastic updates inside and out. The main level greets you with large principal rooms designed for comfortable living and effortless entertaining. A big living showcases elegant hardwood floors, while the refreshed, large eat-in kitchen serves as a wonderful hub for family gatherings. The expansive primary bedroom retreat is complete with double closets, a convenient two-piece ensuite, and a private sitting area that overlooks the rear patio and backyard. The lower level boasts a fully self-contained in-law suite complete with a separate entrance, a full kitchen, a four-piece bathroom, and a massive recreation room. This level also hosts two additional private rooms. While these rooms are perfect as bedrooms, their versatile layout also makes them ideal for a quiet home office, a personal gym, or a media room. The outdoor space is designed for maximum enjoyment, featuring a great-sized backyard, a newer deck, and a beautiful circular interlock rear patio. Mechanical updates and exterior features provide ultimate peace of mind, including a gas furnace, central air conditioning, a detached one-and-a-half-car garage with a private driveway. This is a truly complete package in a fantastic location.

MLS®:
N13570336
Taxes
$5,127(2026)
Type
Single-Family Home
Style
Bungalow-Raised
County
Regional Municipality of Durham
Community
Beaverton

Listed By

Re/Max All-Stars Team Trevor Realty
Source
PropTX - IDX
Last checked Jul 17 2026 at 4:33 AM GMT+0000
Bathroom Details
Interior Features
  • None
Property Features
  • Foundation: Concrete
Heating and Cooling
  • Forced Air
  • Central Air
Basement Information
  • Finished
  • Full
Pool Information
  • None
Exterior Features
  • Brick
  • Roof: Asphalt Shingle
Utility Information
  • Sewer: Sewer
  • Fuel: Gas
  • Energy: Energy Certificate: No
Garage
  • Detached
Parking
  • Private
Stories
  • 1
Location
   
Calculate drive times to this property
 
Powered by INRIX® Drive Time

Powered by Walk Score®
Disclaimer: Copyright 2026 Toronto IDX. All rights reserved. This information is deemed reliable, but not guaranteed. The information being provided is for consumers’ personal, non-commercial use and may not be used for any purpose other than to identify prospective properties consumers may be interested in purchasing. Data last updated 7/16/26 21:33

