313 Westwood Drive Brockton, ON N0G 2V0
Listing Courtesy of: PropTX - IDX / Listed By: Wilfred Mcintee & Co Limited

  313 Westwood Drive Brockton, ON N0G 2V0

Active
$840,253 (USD)

4
BED
4
BATH
3000-3500
SQFT

Description

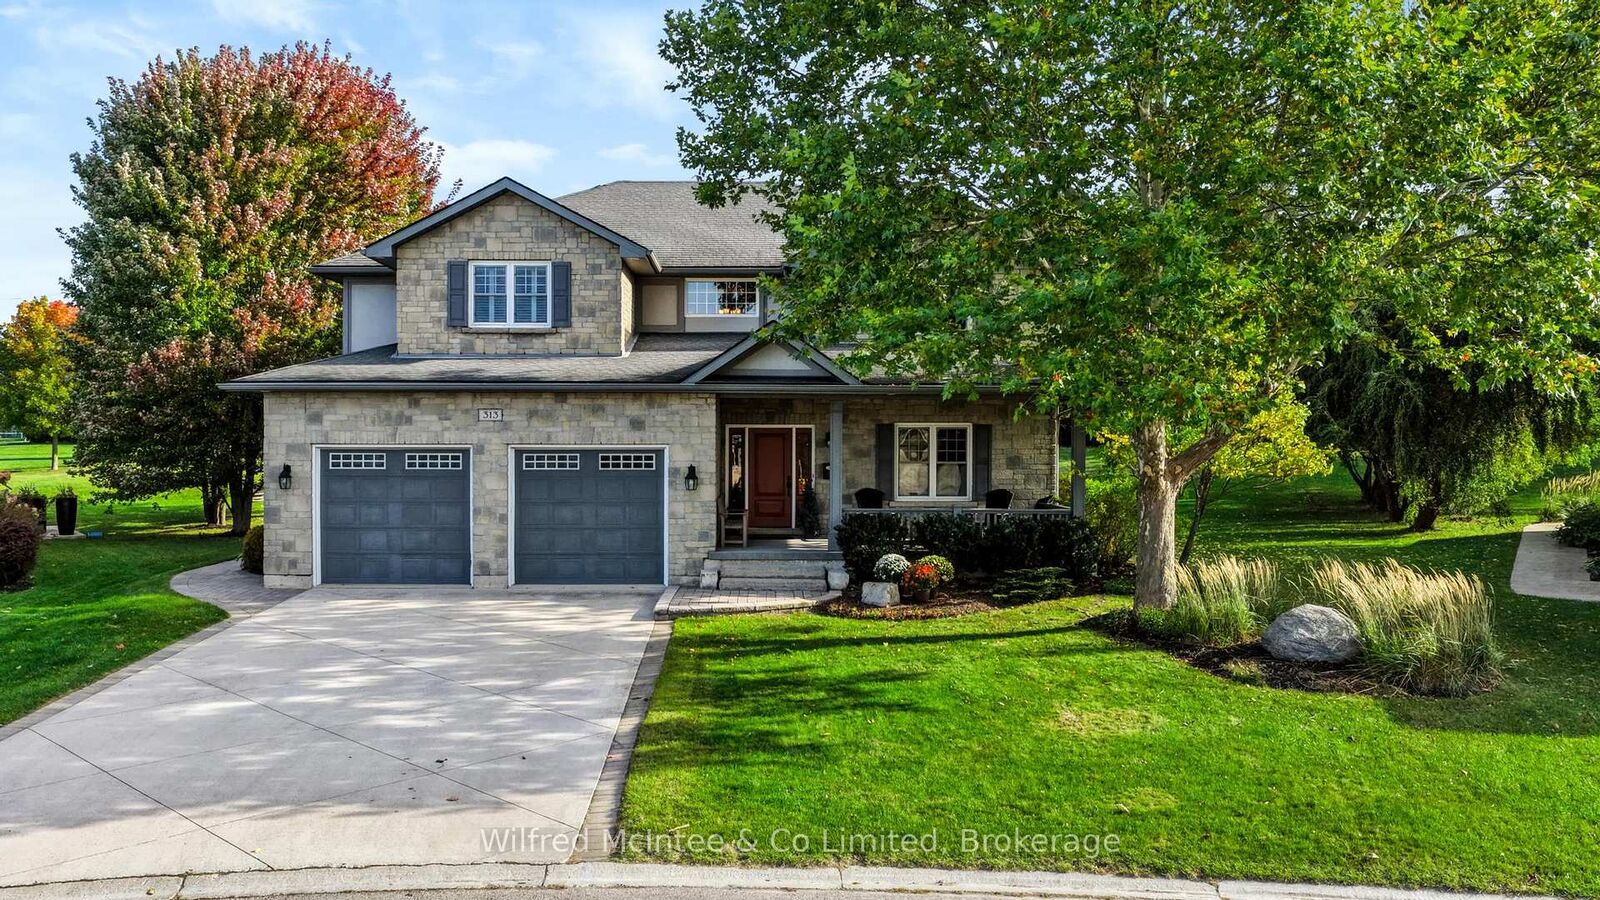
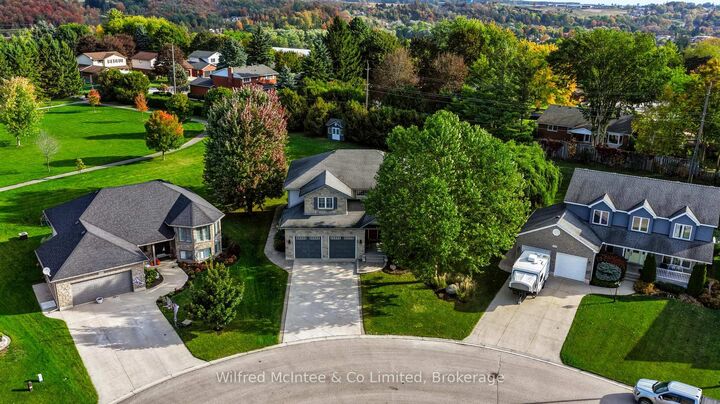
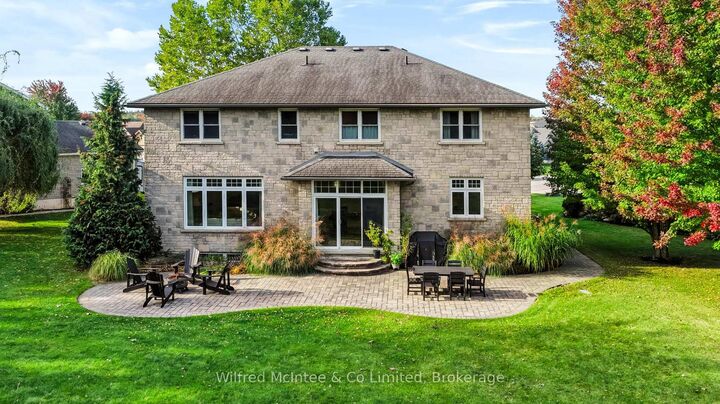
Welcome to this impressive executive two-storey home in Walkerton's highly sought-after Westwood Estates. Boasting over 4,600 sq. ft. of finished living space, this exceptional property sits on one of the subdivision's finest lots. A large, professionally landscaped corner lot backing onto green space and a park, with a walking trail just beyond your backyard. Enjoy outstanding privacy and a beautiful setting in a desirable neighbourhood.Inside, the home showcases high-end finishes and quality upgrades throughout. The spacious kitchen offers plenty of room for cooking and entertaining, with an open-concept design flowing seamlessly into the living room. The second floor features three large bedrooms, a bonus family room, and the convenience of second-floor laundry. A huge main-floor office/den provides excellent flexibility and could serve as an additional bedroom if required. The fully finished basement adds even more living and entertaining space, featuring a large recreation room, games area, and wet bar-ideal for hosting family and friends. Heated basement floors provide added comfort, while additional features include an in-ground sprinkler system and two central air conditioning systems, with a separate unit dedicated to the second floor. With its exceptional lot, spacious layout, premium finishes, and countless upgrades, this is a rare opportunity to own an outstanding executive home in one of Walkerton's most desirable neighbourhoods. Too many upgrades to list-this is a home you need to see to fully appreciate!

MLS®:
X13881964
Taxes
$7,680(2026)
Type
Single-Family Home
Style
2-Storey
Views
Trees/Woods, Panoramic, Park/Greenbelt
County
Bruce County
Community
Brockton

Listed By

Wilfred Mcintee & Co Limited
Source
PropTX - IDX
Last checked Oct 9 2026 at 8:19 PM GMT+0000
Bathroom Details
Interior Features
  • Water Softener
  • Air Exchanger
  • Water Heater Owned
Property Features
  • Fireplace: Living Room
  • Fireplace: Natural Gas
  • Fireplace: Rec Room
  • Foundation: Poured Concrete
Heating and Cooling
  • Forced Air
  • Central Air
Basement Information
  • Finished
Pool Information
  • None
Exterior Features
  • Brick
  • Roof: Asphalt Shingle
Utility Information
  • Sewer: Sewer
  • Fuel: Gas
  • Energy: Energy Certificate: No
Garage
  • Attached
Parking
  • Private Double
Stories
  • 2
Location
   
Calculate drive times to this property
 
Powered by INRIX® Drive Time

Powered by Walk Score®
Disclaimer: Copyright 2026 Toronto IDX. All rights reserved. This information is deemed reliable, but not guaranteed. The information being provided is for consumers’ personal, non-commercial use and may not be used for any purpose other than to identify prospective properties consumers may be interested in purchasing. Data last updated 10/9/26 13:19

