

Listing Courtesy of: PropTX - IDX / Listed By: Royal Lepage Team Realty
1225 Potter Drive Brockville, ON K6V 0G8
Active
$594,900 (CAD)
OPEN HOUSE TIMES
-
OPENSat, Sep 52:00 pm - 4:00 pm
-
OPENSun, Sep 62:00 pm - 4:00 pm
Description
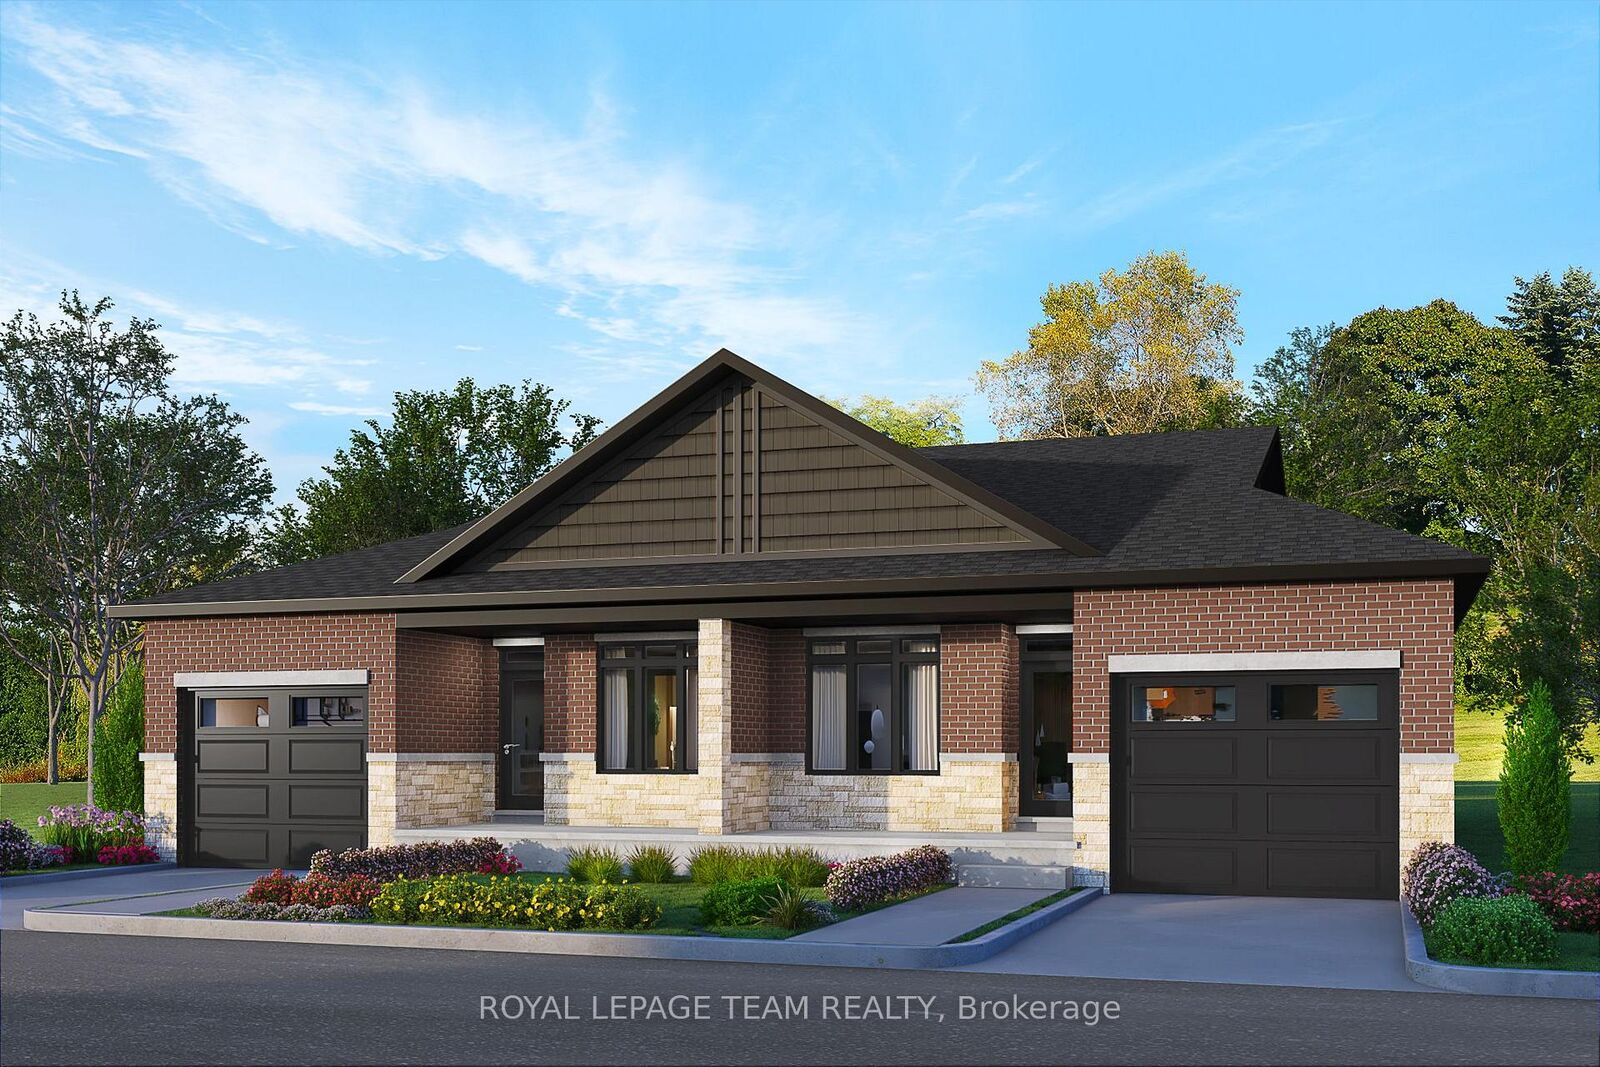
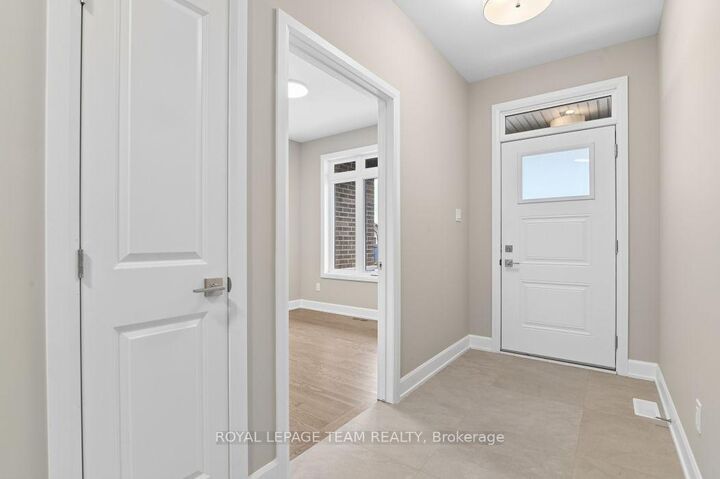
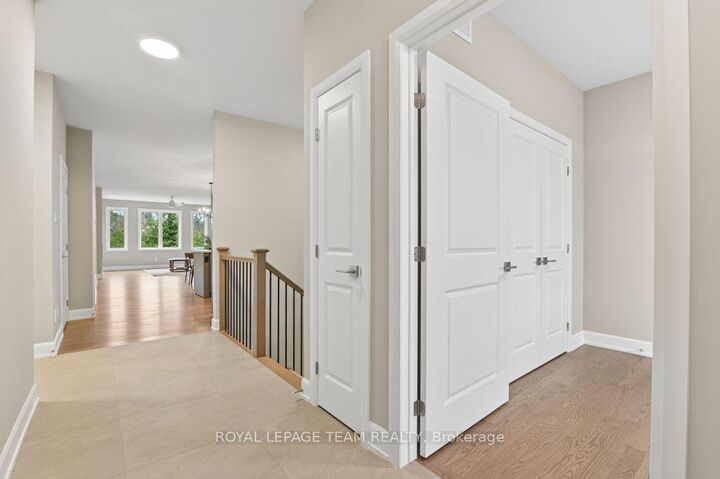
SAVE THOUSANDS with the NEW ENHANCED HST PROGRAM!! Open House Sat. & Sun. September 5th & 6th. Talos built Semi-detached Spruce model bungalow featuring full brick/stone front, front and rear covered porches, exterior pot lights, and oversized garage. Main floor offers open-concept layout with 9' smooth ceilings, hardwood/tile throughout, and a spacious Laurysen Kitchen with quartz countertops, quartz backsplash, crown molding, under-cabinet lighting, pot lights, soft-close doors/drawers, and a walk-in pantry with custom shelving. Includes 4 stainless kitchen appliances plus stackable laundry team. Dining/living area with electric fireplace and patio door to covered rear porch. Large Primary Bedroom with spa-like ensuite and Laurysen-built WIC. Second bedroom and main-floor laundry complete this level. Fully finished lower level with upgraded laminate flooring, rec room, bedroom, and 4-piece bath. Additional features: central air, gas line for BBQ, designer light fixtures, 36 interior doors, and garage door opener. Ready for immediate occupancy. Front exterior photo is a rendering.
MLS®:
X13732840
X13732840
Type
Single-Family Home
Single-Family Home
Style
Bungalow
Bungalow
County
Leeds and Grenville United Counties
Leeds and Grenville United Counties
Community
810 - Brockville
810 - Brockville
Listed By
Royal Lepage Team Realty
Source
PropTX - IDX
Last checked Sep 2 2026 at 8:31 AM GMT+0000
PropTX - IDX
Last checked Sep 2 2026 at 8:31 AM GMT+0000
Bathroom Details
Interior Features
- Erv/Hrv
Property Features
- Fireplace: Electric
- Foundation: Poured Concrete
Heating and Cooling
- Forced Air
- Central Air
Basement Information
- Finished
- Full
Pool Information
- None
Exterior Features
- Brick
- Vinyl Siding
- Roof: Asphalt Shingle
Utility Information
- Sewer: Sewer
- Fuel: Gas
- Energy: Energy Certificate: No
Garage
- Attached
Parking
- Private
- Inside Entry
Stories
- 1
Location
Disclaimer: Copyright 2026 Toronto IDX. All rights reserved. This information is deemed reliable, but not guaranteed. The information being provided is for consumers’ personal, non-commercial use and may not be used for any purpose other than to identify prospective properties consumers may be interested in purchasing. Data last updated 9/2/26 01:31

