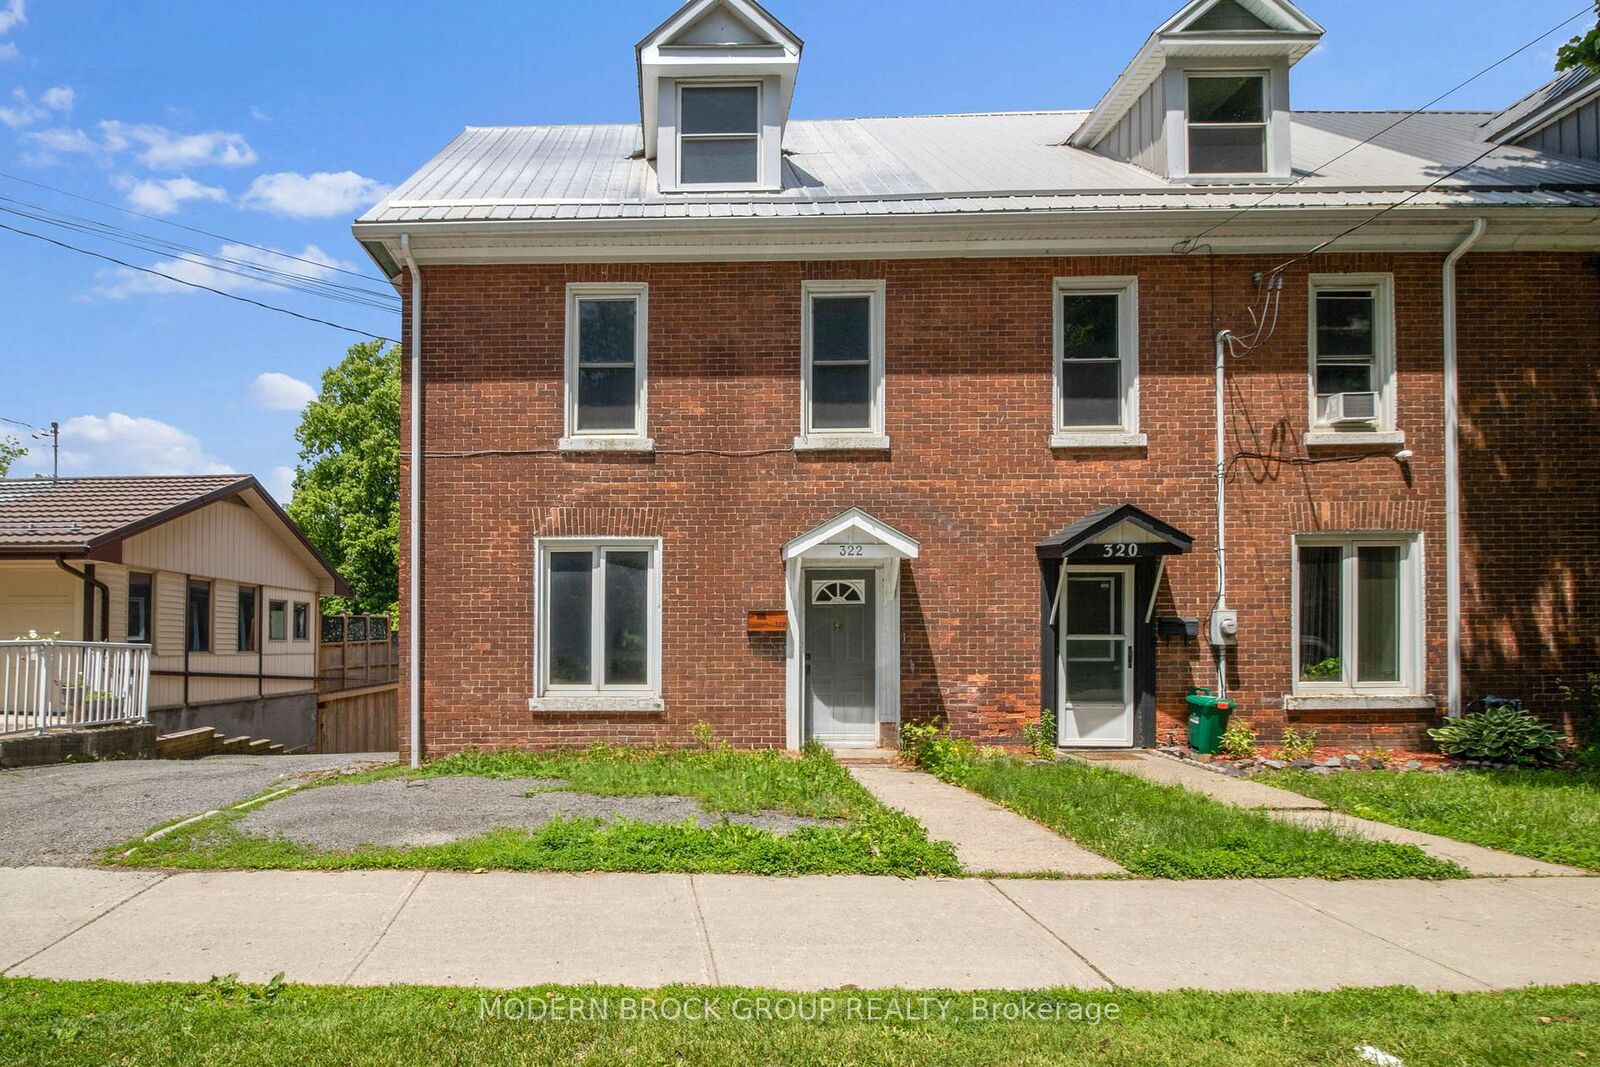
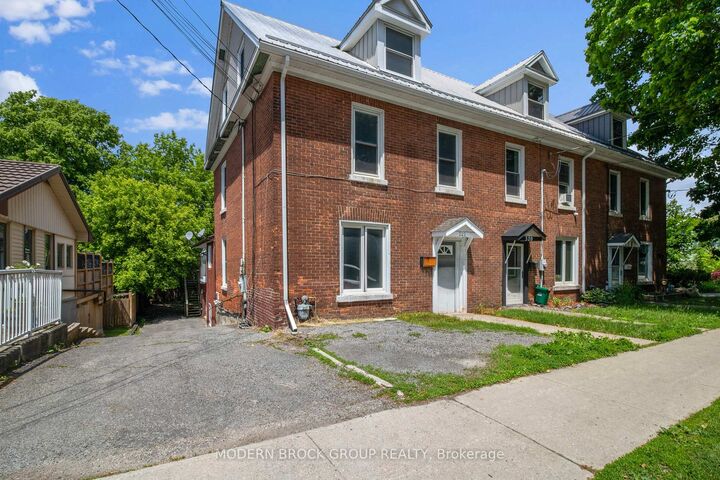
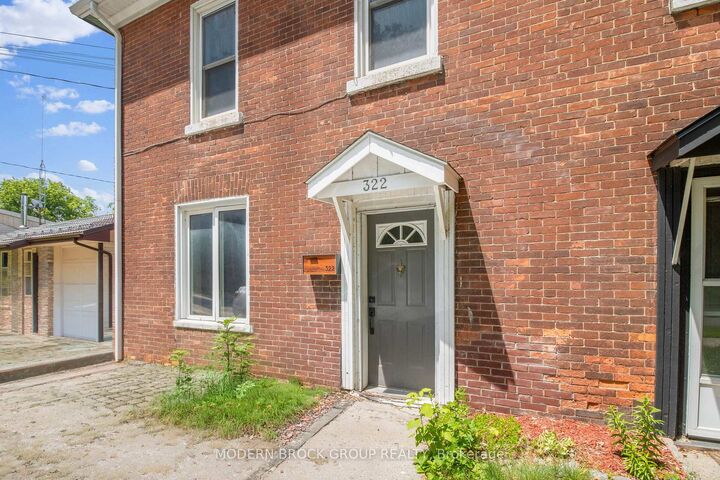
322 King Street W Brockville, ON K6V 3S3
Listing Courtesy of: PropTX - IDX / Listed By: Modern Brock Group Realty

  322 King Street W Brockville, ON K6V 3S3

Active
$2,250 (CAD)

3
BED
1
BATH
1500-2000
SQFT

Description

AVAILABLE NOW! Spacious three-level living in downtown Brockville. Discover the perfect blend of century-home charm, modern updates, and versatile living space at 322 King Street West. Offering approximately 1,503 sq. ft. of gross internal area across three levels, this beautifully updated 3-bedroom, 1-bath home provides plenty of room to live, work, and relax. The main floor features a bright, welcoming living room and an impressive eat-in kitchen with abundant cabinetry, an oversized centre island, and a dishwasher. The second level offers three comfortable bedrooms, an updated 4-piece bathroom, and convenient laundry just steps from the bedrooms. A standout feature is the spacious third-floor loft, measuring approximately 21'5 x 16'4, offering incredible flexibility as a home office, additional family room, fitness area, or creative retreat. Outside, enjoy access to a mature, treed backyard shared with the rear tenant and backing onto the scenic Brock Trail. Shops, restaurants, schools, parks, public transit, and Brockville's beautiful waterfront are all conveniently nearby. Rent is $2,250/month, including water and one dedicated parking space. Tenant is responsible for natural gas and hydro. Fridge, stove, dishwasher, washer, and dryer are included. Currently vacant and available for immediate occupancy for the right tenant. Rental application, credit check, employment verification, references, and first and last month's rent are required. Enjoy the character of a century home, the flexibility of three levels, and the convenience of downtown living.

MLS®:
X14132256
Type
Rental
Style
2-Storey
County
Leeds and Grenville United Counties
Community
810 - Brockville

Listed By

Modern Brock Group Realty
Source
PropTX - IDX
Last checked Oct 31 2026 at 7:51 AM GMT+0000
Bathroom Details
Interior Features
  • Carpet Free
  • Storage
Property Features
  • Foundation: Block
  • Foundation: Stone
Heating and Cooling
  • Baseboard
  • None
Basement Information
  • Full
  • Unfinished
Pool Information
  • None
Exterior Features
  • Brick
  • Roof: Asphalt Shingle
  • Roof: Metal
Utility Information
  • Sewer: Sewer
  • Fuel: Electric
  • Energy: Energy Certificate: No
Garage
  • None
Parking
  • Private
Stories
  • 2
Location
   
Calculate drive times to this property
 
Powered by INRIX® Drive Time

Powered by Walk Score®
Disclaimer: Copyright 2026 Toronto IDX. All rights reserved. This information is deemed reliable, but not guaranteed. The information being provided is for consumers’ personal, non-commercial use and may not be used for any purpose other than to identify prospective properties consumers may be interested in purchasing. Data last updated 10/31/26 00:51

