

Listing Courtesy of: ITSO / Listed By: Royal Lepage Brant Realty
114 King Street 3 Burford, ON N0E 1A0
Active (1 Days)
$2,500 (CAD)
Description
MLS®:
40859075
40859075
Type
Rental
Rental
Style
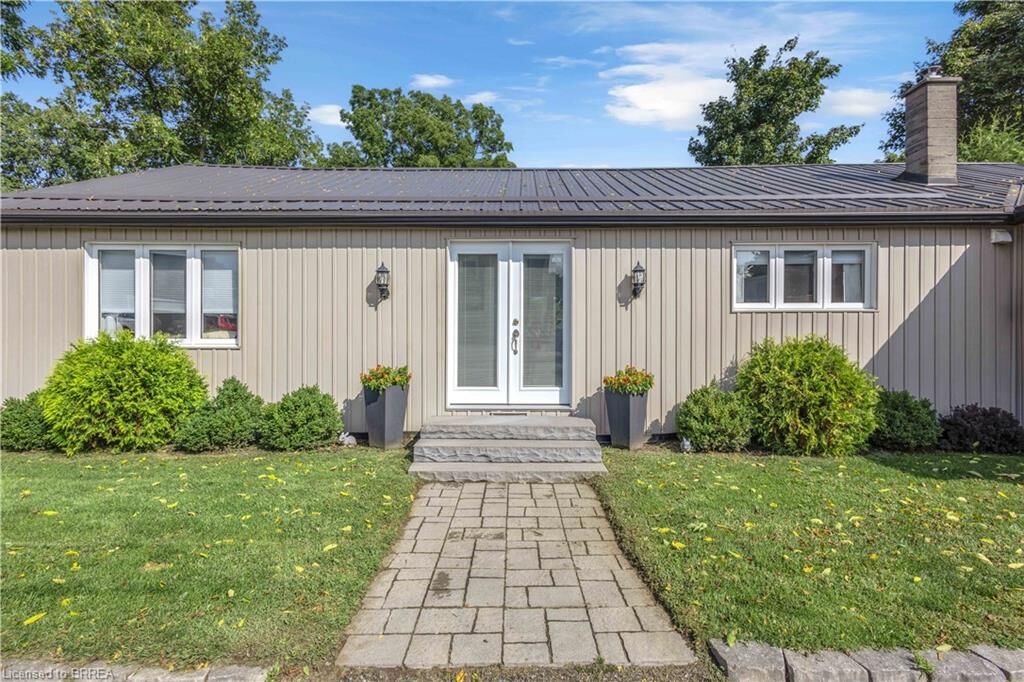
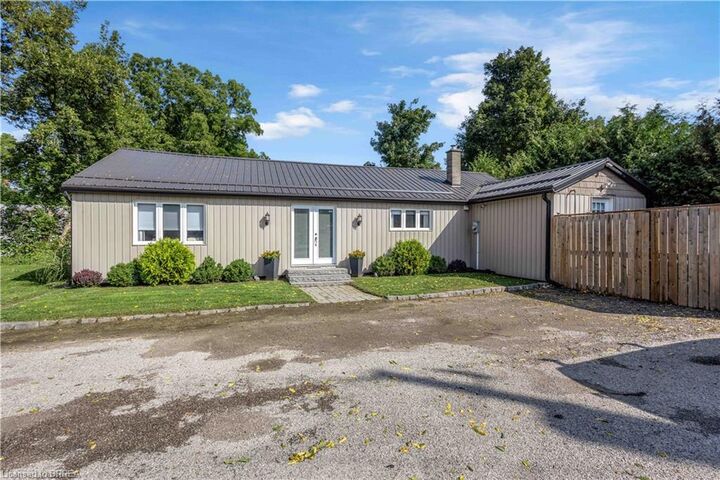
Bungalow
Bungalow
County
Brant County
Brant County
Listed By
Jon Alonzo, Royal Lepage Brant Realty
Source
ITSO
Last checked Sep 9 2026 at 7:50 PM GMT+0000
ITSO
Last checked Sep 9 2026 at 7:50 PM GMT+0000
Bathroom Details
- Full Bathroom: 1
- Half Bathroom: 1
Interior Features
- Other
- Dryer
- Refrigerator
- Stove
- Washer
Lot Information
- Near Golf Course
- Park
- Rec./Community Centre
- Schools
- School Bus Route
- Shopping Nearby
- Place of Worship
- Playground Nearby
- Trails
- Library
Heating and Cooling
- Forced Air
- Natural Gas
- Central Air
Exterior Features
- Roof: Metal
Utility Information
- Sewer: Septic Tank
Parking
- Total: 3
Stories
- 1
Living Area
- 1,429 sqft
Location
Disclaimer: Listing content protected by copyright and licensed by Information Technology Systems Ontario: Data last updated: 9/9/26 12:50


The home features three bedrooms, including a spacious main-floor primary bedroom, along with a versatile upper-level loft that works well as a home office, reading area, play space or additional sitting room.
Step outside to enjoy the private deck and mature greenery, creating a great spot for morning coffee or summer evenings. Additional features include in-home laundry and utility space, along with parking for up to three vehicles.
Located along Burford's main street with local shops, restaurants, parks and everyday amenities nearby. A great opportunity to enjoy small-town living in a well-kept home with plenty of character.