

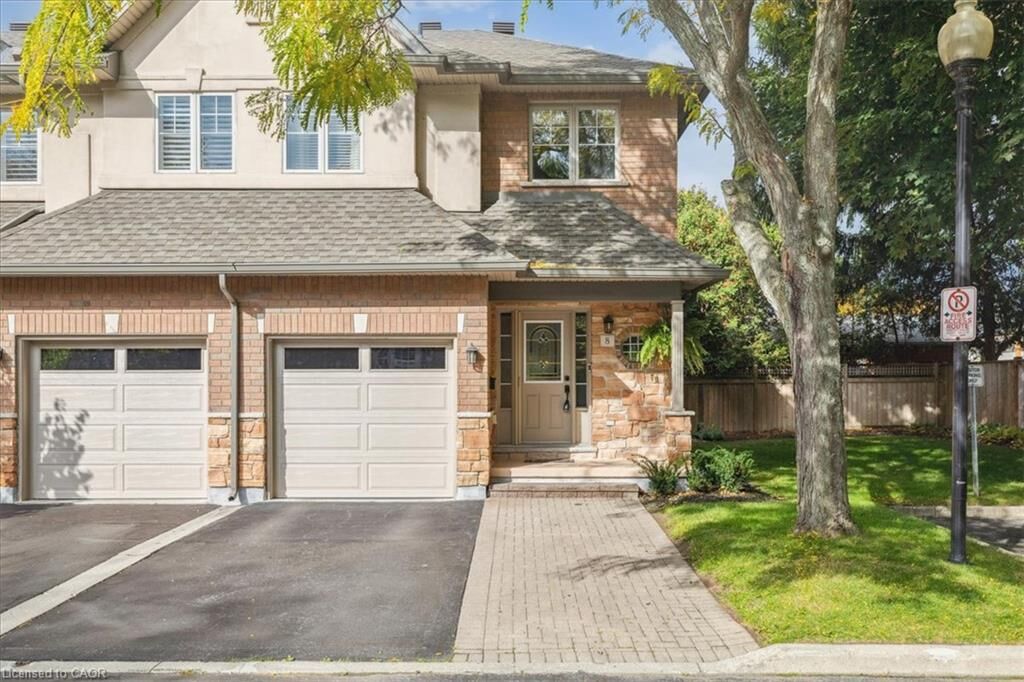
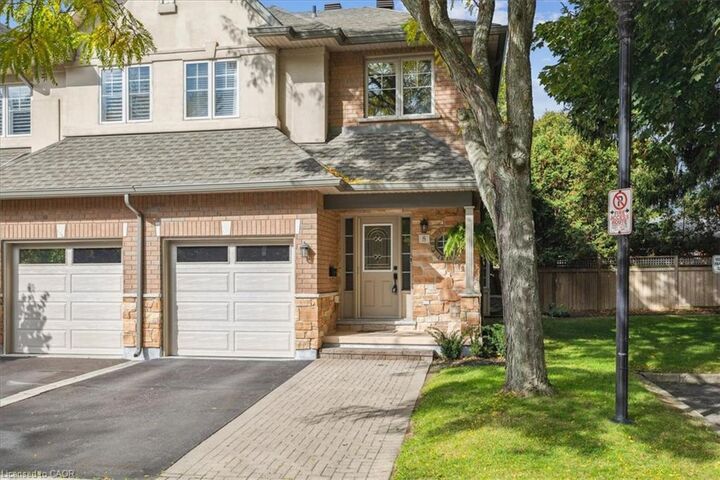
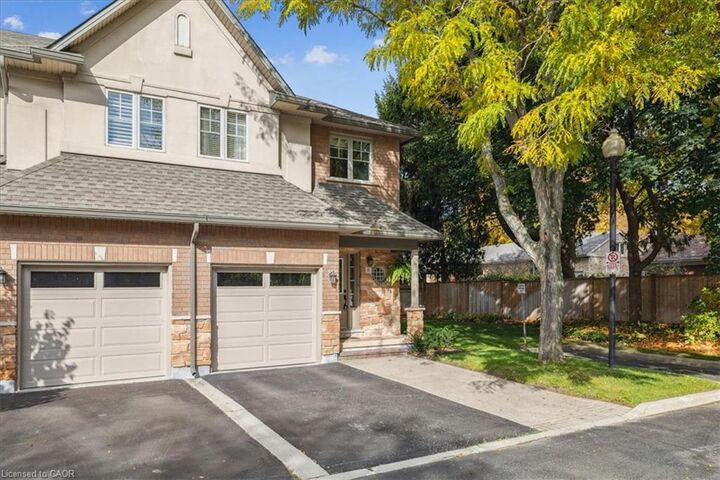
Listing Courtesy of: ITSO / Listed By: Century 21 Miller Davies Real Estate Ltd.
1019 North Shore Boulevard E 8 Burlington, ON L7T 1X8
Active (1 Days)
$887,000 (CAD)
MLS®:
40865147
40865147
Taxes
$4,488
$4,488
Type
Townhouse
Townhouse
Year Built
2000
2000
Style
Townhouse
Townhouse
County
Regional Municipality of Halton
Regional Municipality of Halton
Listed By
Brad Stevenett, Century 21 Miller Davies Real Estate Ltd.
Source
ITSO
Last checked Sep 29 2026 at 8:08 AM GMT+0000
ITSO
Last checked Sep 29 2026 at 8:08 AM GMT+0000
Bathroom Details
- Full Bathrooms: 3
- Half Bathroom: 1
Interior Features
- None
- Dishwasher
- Dryer
- Refrigerator
- Stove
- Washer
- Laundry: Main Level
Lot Information
- Urban
- None
Property Features
- Fireplace: Gas
- Fireplace: 1
Heating and Cooling
- Forced Air
- Natural Gas
- Central Air
Basement Information
- Full
- Finished
Condo Information
- Fees: $617/Monthly
Exterior Features
- Roof: Shingle
Utility Information
- Sewer: Sewer (Municipal)
Garage
- Attached Garage
Parking
- Attached Garage
- Inside Entry
- Garage Door Opener
- Total: 3
Stories
- 2
Living Area
- 1,581 sqft
Location
Disclaimer: Listing content protected by copyright and licensed by Information Technology Systems Ontario: Data last updated: 9/29/26 01:08


Description