

Listing Courtesy of: ITSO / Listed By: Re/Max Escarpment Realty Inc.
1280 Aldridge Crescent Burlington, ON L7M 1H9
Active (1 Days)
$1,018,800 (CAD)
OPEN HOUSE TIMES
-
OPENSun, Sep 62:00 pm - 4:00 pm

Description
MLS®:
40858467
40858467
Taxes
$5,056
$5,056
Type
Single-Family Home
Single-Family Home
Style
Sidesplit
Sidesplit
County
Regional Municipality of Halton
Regional Municipality of Halton
Listed By
Lori Vandinther, Re/Max Escarpment Realty Inc.
Source
ITSO
Last checked Sep 2 2026 at 4:42 AM GMT+0000
ITSO
Last checked Sep 2 2026 at 4:42 AM GMT+0000
Bathroom Details
- Full Bathrooms: 2
Interior Features
- Auto Garage Door Remote(s)
- Water Heater
- Dishwasher
- Refrigerator
- Stove
- Built-In Microwave
Lot Information
- Park
- Schools
- Urban
- Highway Access
- Shopping Nearby
- Place of Worship
- Playground Nearby
- Public Transit
- Library
Property Features
- Foundation: Poured Concrete
Heating and Cooling
- Forced Air
- Central Air
Basement Information
- Full
- Separate Entrance
- Finished
Exterior Features
- Roof: Asphalt Shing
Utility Information
- Sewer: Sewer (Municipal)
School Information
- Elementary School: Sacred Heart of Jesus Elementary, Dr Charles Best Elementary, Si
- High School: Notre Dame, Mm Robinson
Garage
- Attached Garage
Parking
- Attached Garage
- Concrete
- Garage Door Opener
- Total: 5
Stories
- 2
Living Area
- 1,150 sqft
Location
Disclaimer: Listing content protected by copyright and licensed by Information Technology Systems Ontario: Data last updated: 9/1/26 21:42


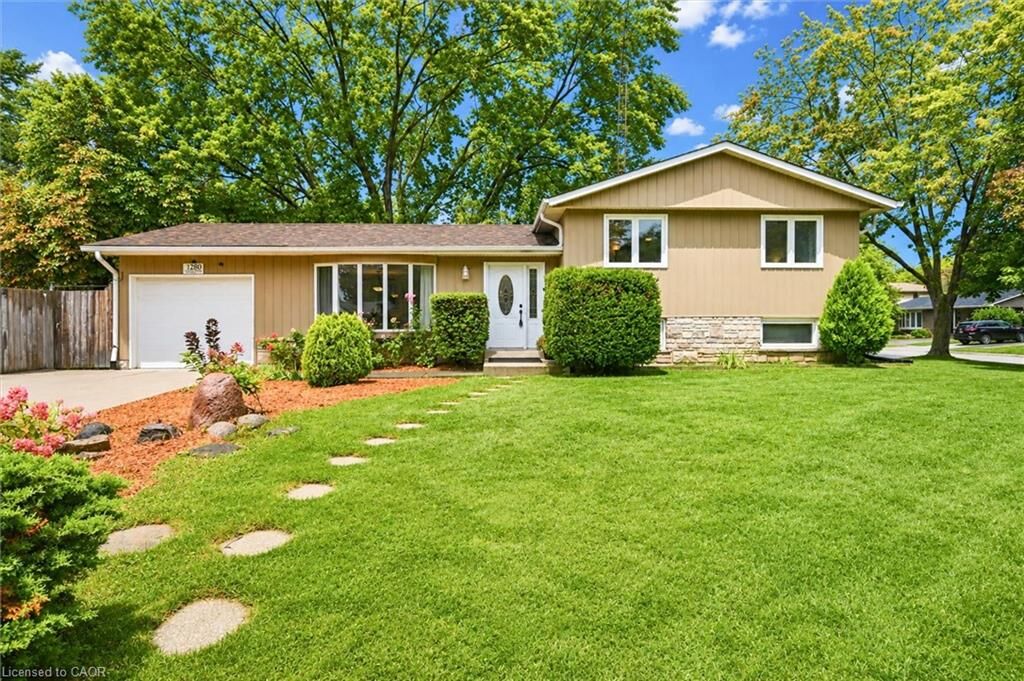
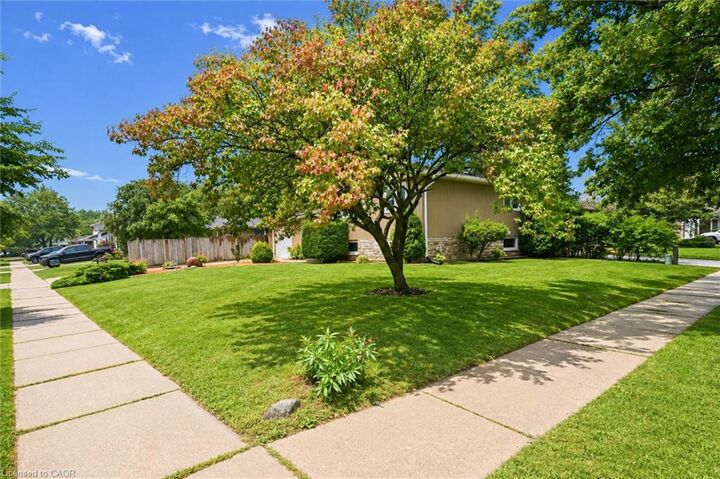
Tucked away on a quiet, tree-lined crescent, this is a neighbourhood where parks, schools and everyday amenities are all close at hand.
Bright main level features spacious living and dining as well as a beautifully renovated kitchen completed in 2023. Crisp white cabinetry, gold hardware, quality quartz countertops, and Carrera porcelain flooring create a fresh, functional space.
Upstairs you’ll find three comfortable bedrooms and main bathroom. The lower level adds valuable living space with above-grade windows, a spacious recreation room, updated 3-piece bathroom, laundry and plenty of storage. A separate entrance provides additional flexibility.
Carpet-free throughout with tile, hardwood and laminate.
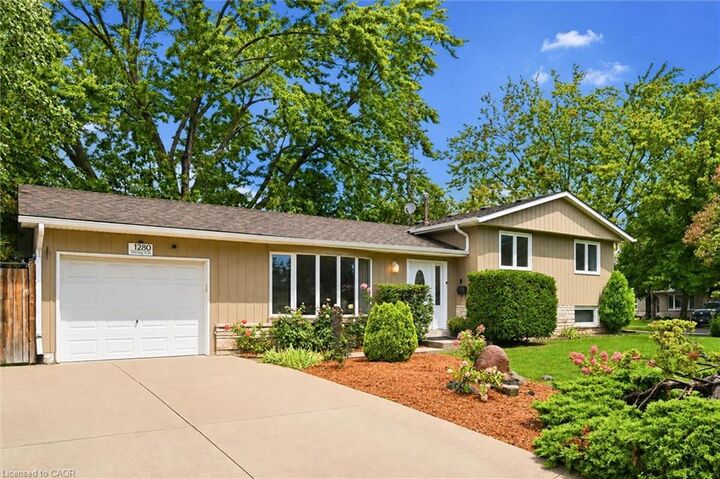
Outside, enjoy a fully fenced private backyard, patio, garden shed and convenient access to the garage. A single-car garage and generous double wide & deep driveway provides parking for at least 4 cars!
Move in ready home in one of Burlington’s established family communities with mature tree-lined streets, parks and schools, restaurants, shopping and everyday amenities, plus convenient access to major highways and GO transit.