

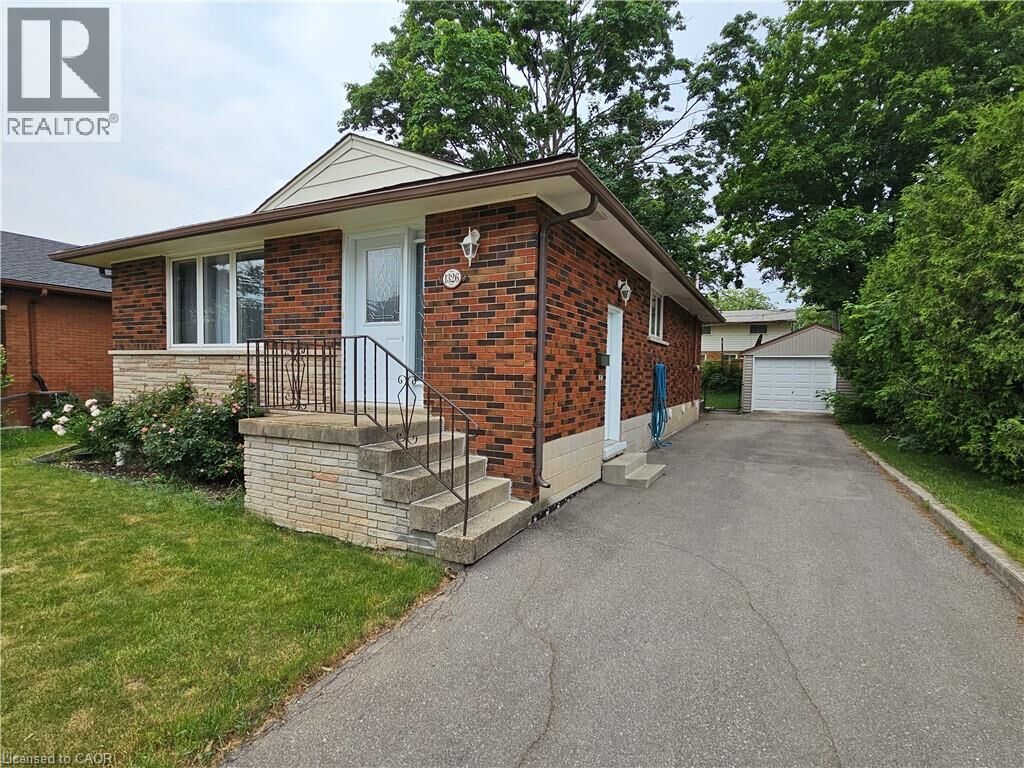
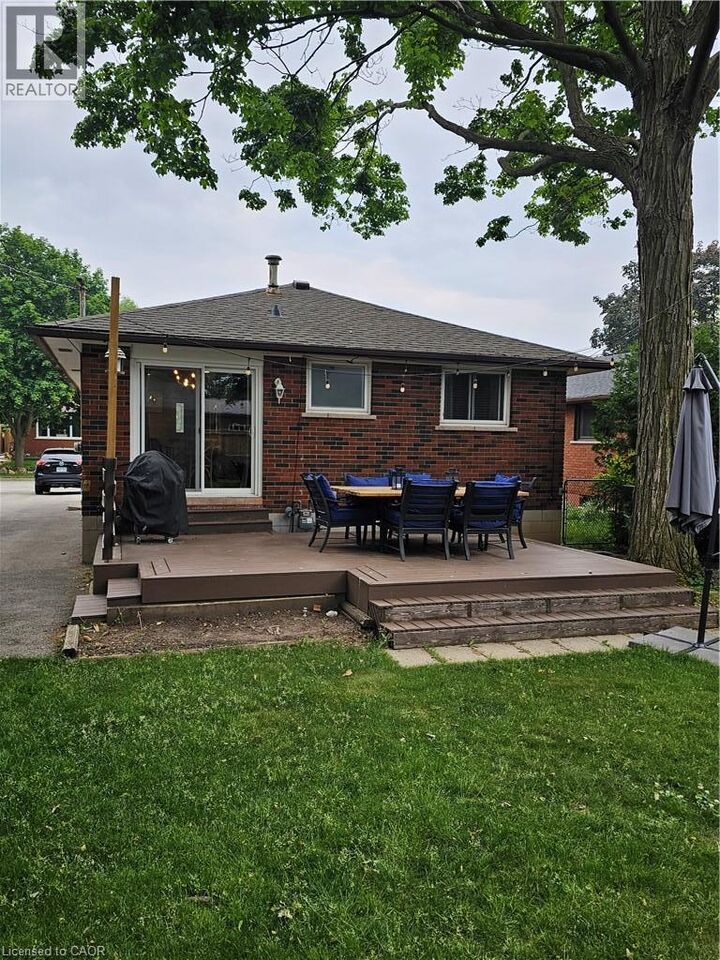
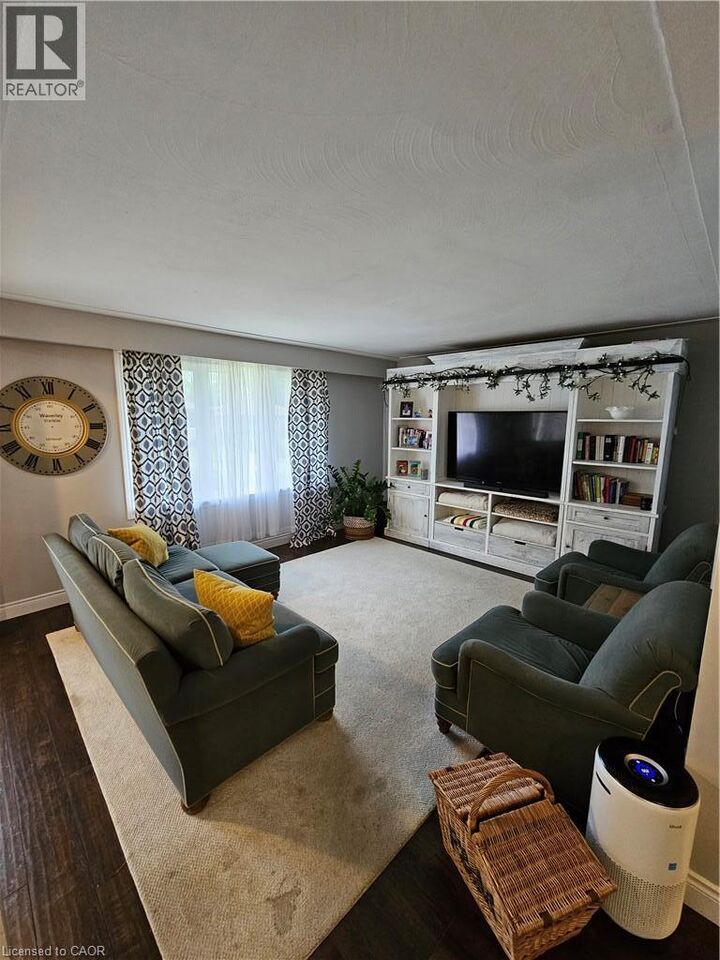
Listing Courtesy of:  CREA / Listed By: Rock Star Real Estate Inc.
 CREA / Listed By: Rock Star Real Estate Inc.
 1326 Rosemary Crescent Burlington, ON L7P 2P4
Active
$1,873 (USD)
MLS®:
40856019
40856019
Type
Single-Family Home
Single-Family Home
Style
Bungalow
Bungalow
County
Regional Municipality of Halton
Regional Municipality of Halton
Listed By
James Maggs, Rock Star Real Estate Inc.
Source
CREA
Last checked Aug 15 2026 at 8:59 PM GMT+0000
CREA
Last checked Aug 15 2026 at 8:59 PM GMT+0000
Bathroom Details
- Full Bathroom: 1
Interior Features
- Washer
- Refrigerator
- Dishwasher
- Stove
- Dryer
- Window Coverings
- Hood Fan
- Water Meter
Subdivision
- 342 - Mountainside
Lot Information
- Paved Driveway
Property Features
- Foundation: Block
Heating and Cooling
- Forced Air
- Natural Gas
- Central Air Conditioning
Exterior Features
- Brick
Utility Information
- Sewer: Municipal Sewage System
Parking
- Total: 3
- Detached Garage
Stories
- 1
Living Area
- 1,040 sqft
Location
Disclaimer: The trademarks REALTOR®, REALTORS®, and the REALTOR® logo are controlled
by The Canadian Real Estate Association (CREA) and identify real estate professionals who are members of CREA. Listing Data Last Updated: 8/15/26 13:59
The trademarks REALTOR®, REALTORS®, and the REALTOR® logo are controlledby The Canadian Real Estate Association (CREA) and identify real estate professionals who are members of CREA. Listing Data Last Updated: 8/15/26 13:59


Description