1987 Snake Road Burlington, ON L7P 4Y1
Listing Courtesy of: ITSO / Re/Max Escarpment Realty Inc.

  1987 Snake Road Burlington, ON L7P 4Y1

Active
$1,799,900 (CAD)

4
BED
3
BATH
2,022
SQFT

Description

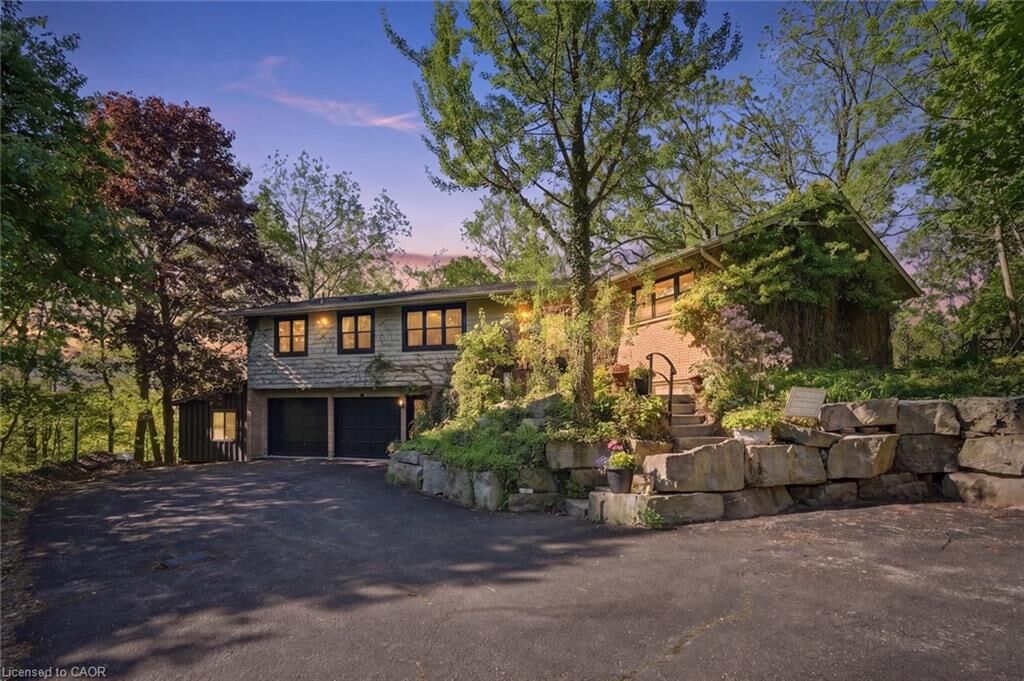
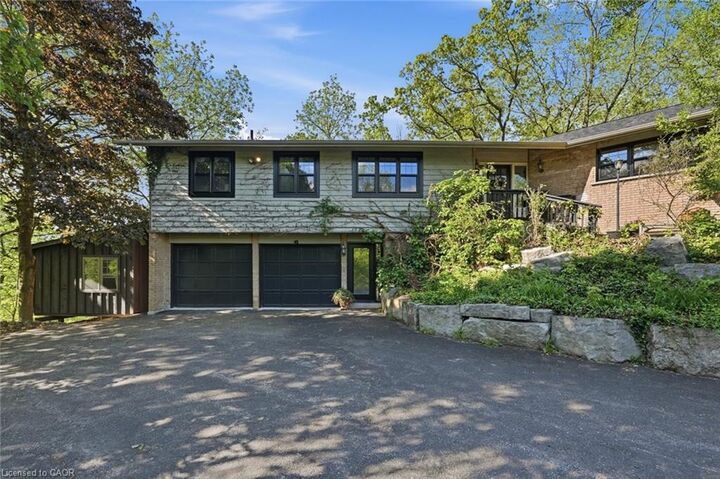
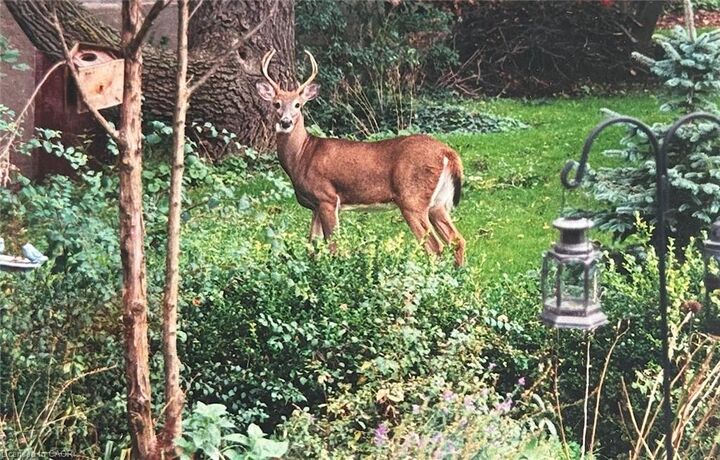
Tucked away on a picturesque 1-acre lot backing onto Grindstone Creek, this beautifully renovated raised bungalow offers the ultimate in privacy, tranquility, and multi-generational living. Surrounded by mature trees and natural beauty, this truly one-of-a-kind offering delivers peaceful, country-style living just minutes from city amenities. The main level features three spacious bedrooms, including a serene primary retreat with a private ensuite and walk-out to the primary level deck. Set high in the Carolinian tree canopy, this large outdoor space is perfect for morning coffee, entertaining, or unwinding at sunset. The bright, airy living room is highlighted by vaulted ceilings, expansive windows that flood the space with natural light, and a cozy, raised hearth fireplace as its focal point. The custom made, cherry wood eat-in kitchen blends function and style, showcasing stainless steel appliances, granite countertops, and ample cabinetry—ideal for both everyday living and entertaining. The fully finished walkout basement offers excellent versatility with a self-contained in-law suite featuring a separate entrance, one bedroom, a full bathroom, dedicated laundry, a large great room with gas woodstove, and a bonus three season sunroom leading to a private outdoor deck—perfect for extended family, guests, or potential rental income. This exceptional property offers a unique lifestyle opportunity in one of Burlington’s most desirable and undiscovered settings. Don’t be TOO LATE*! *REG TM. RSA.

MLS®:
40834813
Taxes
$6,348
Type
Single-Family Home
Style
Bungalow Raised
Views
Creek/Stream, Forest, Trees/Woods
County
Regional Municipality of Halton

Listed By

Drew Woolcott, Re/Max Escarpment Realty Inc.
Source
ITSO
Last checked May 29 2026 at 7:39 PM GMT+0000
Bathroom Details
  • Full Bathrooms: 3
Interior Features
  • Water Heater Owned
  • Accessory Apartment
  • In-Law Floorplan
  • Dishwasher
  • Dryer
  • Stove
  • Washer
  • Windows: Window Coverings
  • Laundry: Main Level
  • Laundry: Lower Level
Lot Information
  • Rural
  • Park
  • Schools
  • Highway Access
  • School Bus Route
  • Quiet Area
  • Place of Worship
  • Library
  • Irregular Lot
  • Ravine
Property Features
  • Fireplace: Gas
  • Fireplace: Wood Burning
  • Foundation: Concrete Block
Heating and Cooling
  • Forced Air
  • Natural Gas
  • Central Air
Basement Information
  • Full
  • Finished
  • Walk-Out Access
Exterior Features
  • Roof: Asphalt Shing
Utility Information
  • Sewer: Septic Tank
Garage
  • Attached Garage
Parking
  • Attached Garage
  • Total: 8
Living Area
  • 2,022 sqft
Location
   
Calculate drive times to this property
 
Powered by INRIX® Drive Time

Powered by Walk Score®
Disclaimer: Listing content protected by copyright and licensed by Information Technology Systems Ontario: Data last updated: 5/29/26 12:39

