2007 James Street 1603 Burlington, ON L7R 0G7
Listing Courtesy of: PropTX - IDX / Listed By: Re/Max Escarpment Realty Inc.

  2007 James Street 1603 Burlington, ON L7R 0G7

Active
$4,400 (CAD)
2
BED
2
BATH
1000-1199
SQFT

Description

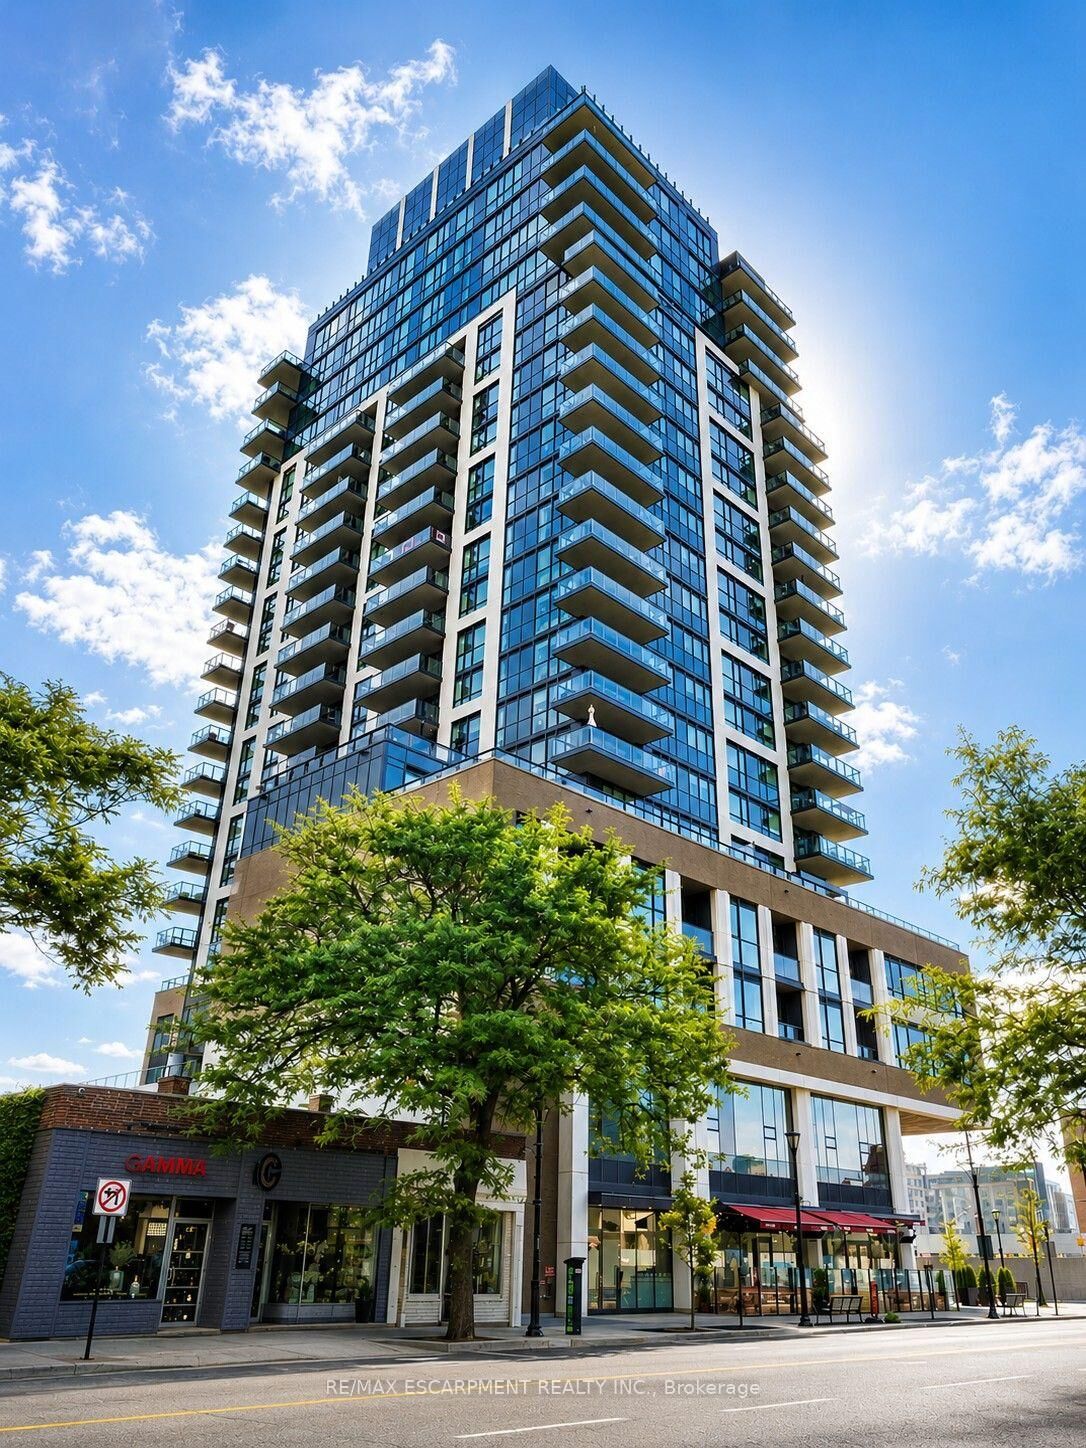
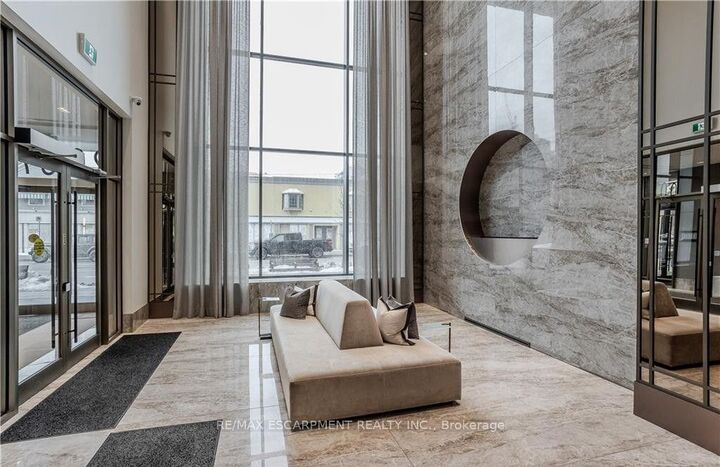
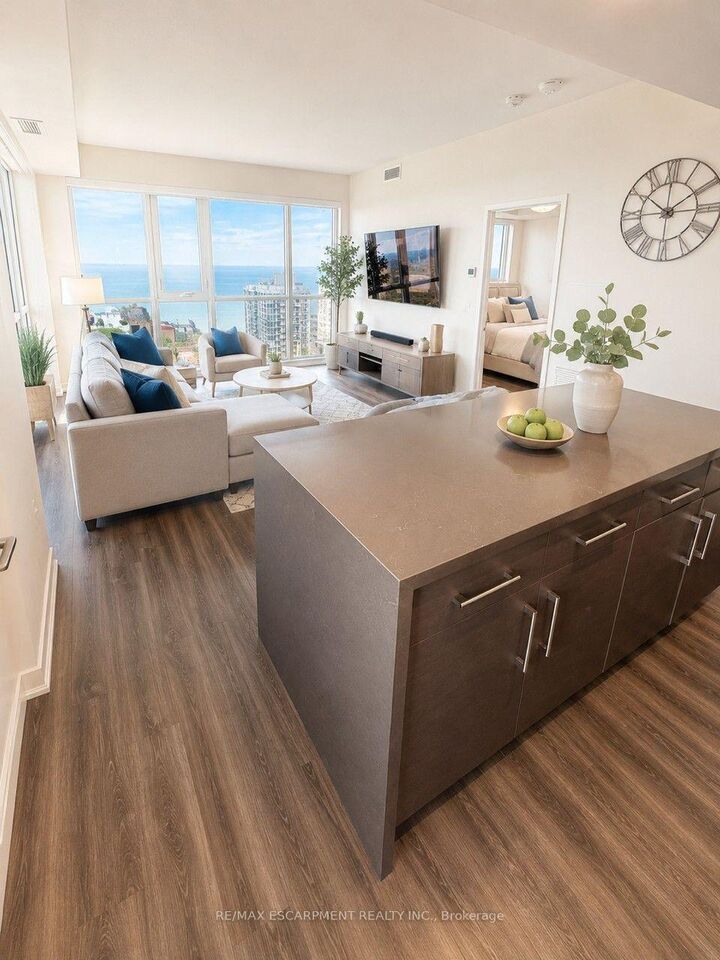
Step into luxury with this stunning 2-bedroom, 2-bathroom corner suite positioned high on the 16th floor in the heart of downtown Burlington. Spanning over 1,060 square feet of sun-drenched, open-concept living space, Unit 1603 delivers an exceptional urban lifestyle featuring upgraded wide-plank flooring, floor-to-ceiling windows, and sweeping views of the waterfront and city skyline. The gourmet eat-in kitchen is engineered for effortless entertaining with premium quartz countertops, stainless steel appliances, and a generous island with breakfast bar, while the expansive living area transitions seamlessly to a private corner balcony perfect for relaxing or entertaining guests. The primary retreat acts as a true sanctuary with a sizeable walk-in closet and a private ensuite bath, complemented by a versatile second bedroom perfect for guests or a home office, a sleek 4-piece main bath, in-suite laundry, underground parking, and a storage locker. Residents enjoy exclusive, resort-style building amenities including 24-hour security, a state-of-the-art fitness centre with a yoga studio, an indoor lap pool, a co-working lounge, and a spectacular rooftop terrace with community BBQs and panoramic lake vistas. Boasting a near-perfect walkability score, you are merely steps away from Spencer Smith Park, waterfront trails, upscale dining, boutique shopping, transit, and quick highway access-this property defines refined city living at its finest. Move in Sept 1. Tenant pays water, hydro and internet.

MLS®:
W13538726
Type
Rental
Style
Apartment
Views
Clear
County
Regional Municipality of Halton
Community
Brant

Listed By

Re/Max Escarpment Realty Inc.
Source
PropTX - IDX
Last checked Jul 8 2026 at 9:25 PM GMT+0000
Bathroom Details
Interior Features
  • Built-In Oven
Property Features
  • Foundation: Poured Concrete
Heating and Cooling
  • Forced Air
  • Central Air
Exterior Features
  • Concrete Block
  • Roof: Flat
Utility Information
  • Fuel: Gas
  • Energy: Energy Certificate: No
Garage
  • Underground
Location
   
Calculate drive times to this property
 
Powered by INRIX® Drive Time

Powered by Walk Score®
Disclaimer: Copyright 2026 Toronto IDX. All rights reserved. This information is deemed reliable, but not guaranteed. The information being provided is for consumers’ personal, non-commercial use and may not be used for any purpose other than to identify prospective properties consumers may be interested in purchasing. Data last updated 7/8/26 14:25

