

Listing Courtesy of: ITSO / Century 21 Miller Davies Real Estate Ltd.
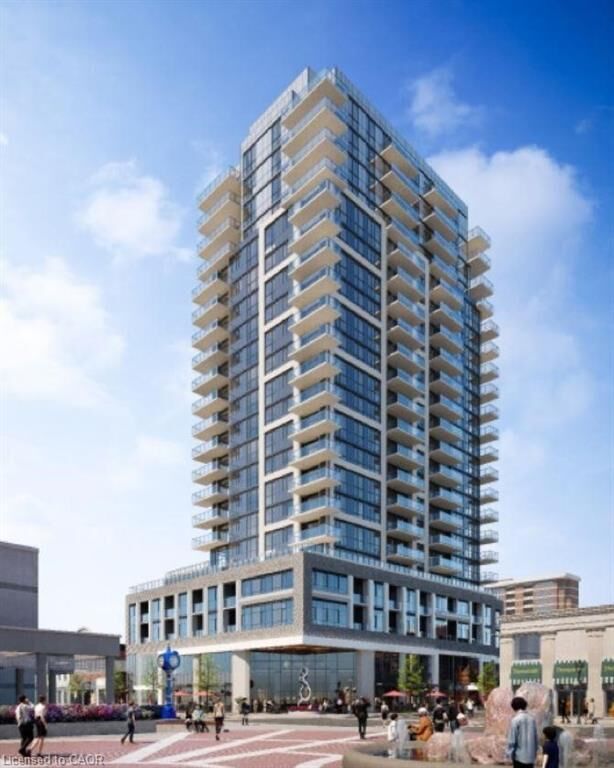
2007 James Street 1802 Burlington, ON L7R 0G7
Active
$2,825 (USD)
MLS®:
40834979
40834979
Type
Rental
Rental
Style
1 Storey/Apt
1 Storey/Apt
County
Regional Municipality of Halton
Regional Municipality of Halton
Listed By
Samantha Dienstmann, Century 21 Miller Davies Real Estate Ltd.
Source
ITSO
Last checked May 30 2026 at 2:02 AM GMT+0000
ITSO
Last checked May 30 2026 at 2:02 AM GMT+0000
Bathroom Details
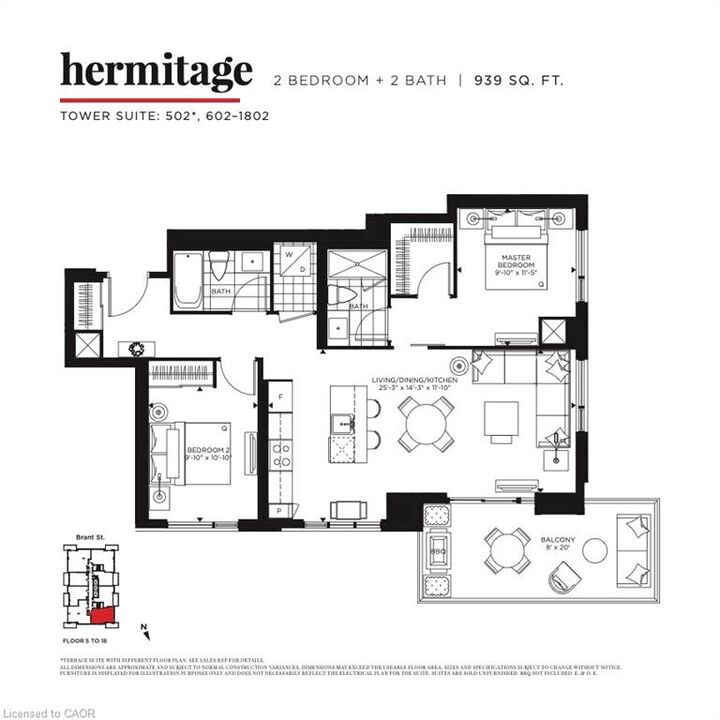
- Full Bathrooms: 2
Interior Features
- Other
- Laundry: In-Suite
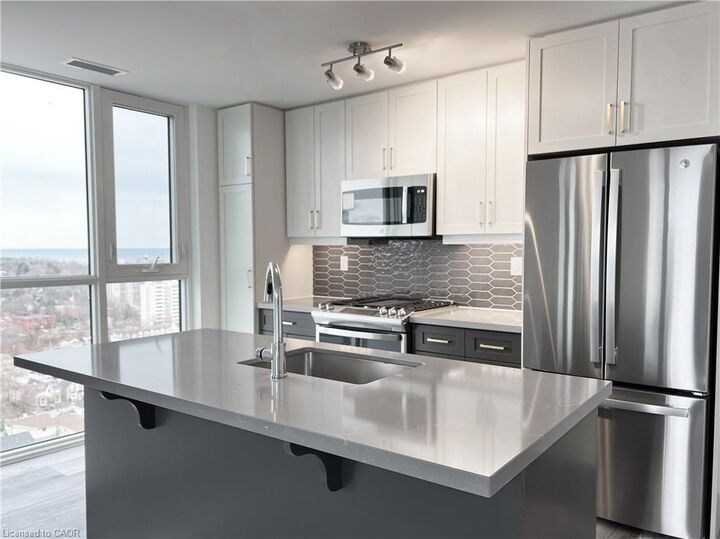
- Dishwasher
- Dryer
- Refrigerator
- Washer
- Windows: Window Coverings
- Built-In Microwave
- Gas Stove
Lot Information
- Park
- Schools
- Urban
- Shopping Nearby
- Playground Nearby
- City Lot
- Other
Property Features
- Foundation: Poured Concrete
Heating and Cooling
- Forced Air
- Natural Gas
- Central Air
Pool Information
- Indoor
Exterior Features
- Roof: Flat
Utility Information
- Sewer: Sewer (Municipal)
Parking
- Asphalt
- Total: 1
Living Area
- 939 sqft
Location
Disclaimer: Listing content protected by copyright and licensed by Information Technology Systems Ontario: Data last updated: 5/29/26 19:02


Description