

Listing Courtesy of: ITSO / Listed By: M. Marel Real Estate Inc.
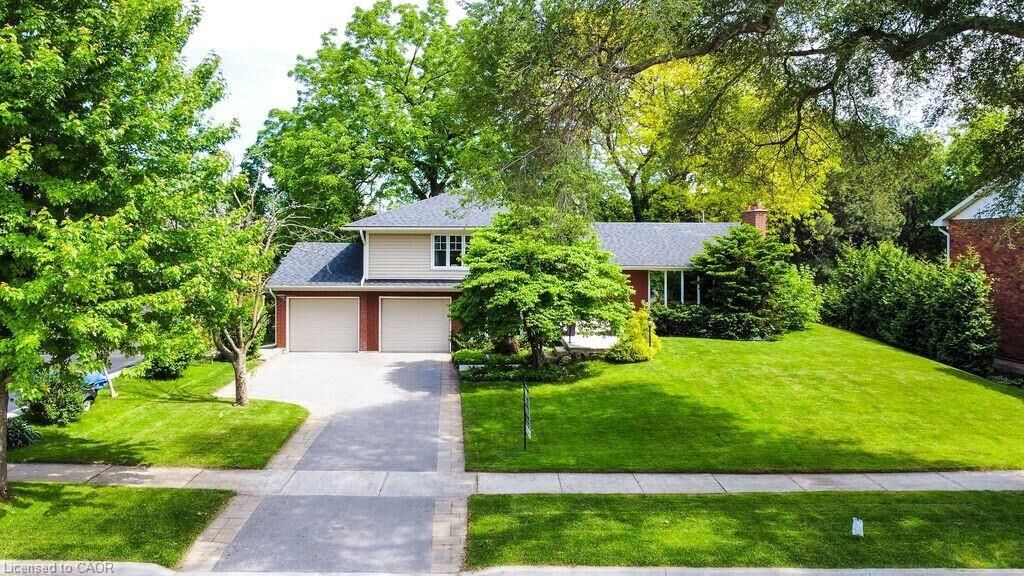
203 Penn Drive Burlington, ON L7N 2B6
Active (0 Days)
$3,167 (USD)
Description
MLS®:
40867365
40867365
Type
Rental
Rental
Style
Sidesplit
Sidesplit
County
Regional Municipality of Halton
Regional Municipality of Halton
Listed By
Jeremy Vandermarel, M. Marel Real Estate Inc.
Source
ITSO
Last checked Sep 29 2026 at 6:26 PM GMT+0000
ITSO
Last checked Sep 29 2026 at 6:26 PM GMT+0000
Bathroom Details
- Full Bathrooms: 3
- Half Bathroom: 1
Interior Features
- None
- Dryer
- Refrigerator
- Stove
- Washer
Lot Information
- Rectangular
- Park
- Schools
- Urban
- School Bus Route
- Trails
Property Features
- Fireplace: Wood Burning
- Foundation: Poured Concrete
Heating and Cooling
- Forced Air
- Natural Gas
- Central Air
Basement Information
- Full
- Finished
Exterior Features
- Roof: Asphalt Shing
Utility Information
- Sewer: Sewer (Municipal)
Garage
- Attached Garage
Parking
- Attached Garage
- Asphalt
- Total: 5
Stories
- 2
Living Area
- 1,917 sqft
Location
Disclaimer: Listing content protected by copyright and licensed by Information Technology Systems Ontario: Data last updated: 9/29/26 11:26


features a 4 piece ensuite bathroom with heated floor and walk in closet with organizer. A large bedroom with walk in closet and main bathroom
complete this level. The ground level features a mud room with access to garage and a den/bedroom with 3 piece ensuite with heated floors.
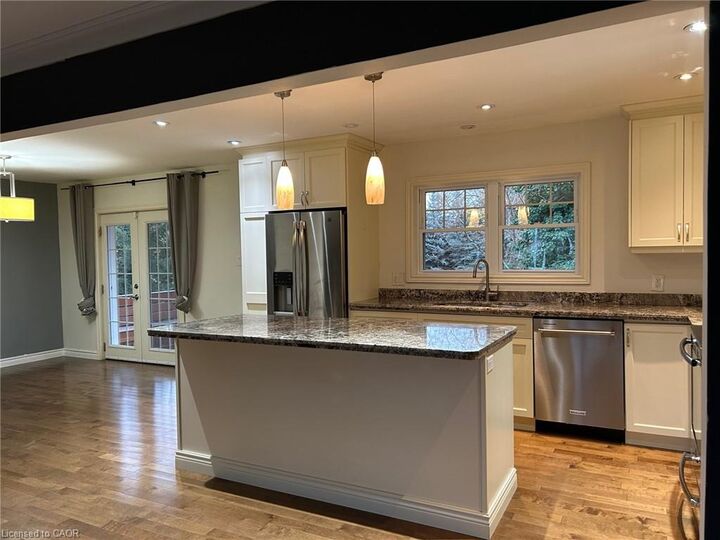
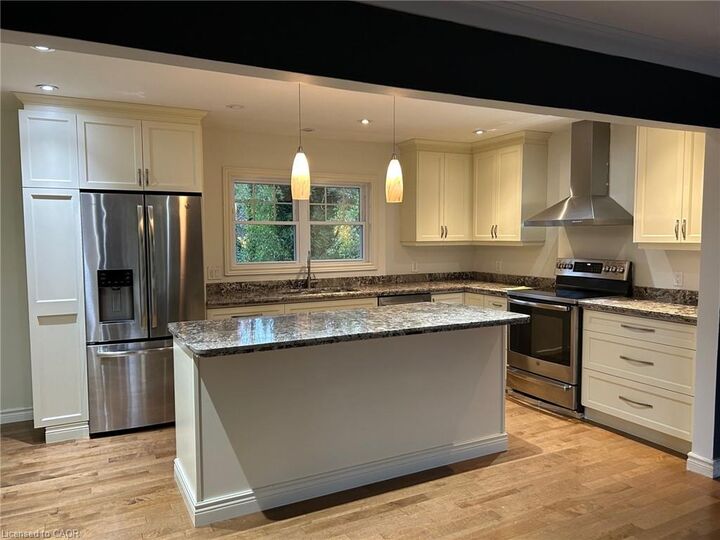
Basement features a 2 piece bath, recreation room and 4th bedroom. The home is complete with hardwood flooring throughout main and upper
levels. Then retreat to your private fenced yard with majestic trees and lake views. Located in Tuck Public School and Nelson High School district.
This is a fantastic home on a great street with highly ranked schools.