

Listing Courtesy of: ITSO / Listed By: Platinum Lion Realty Inc.
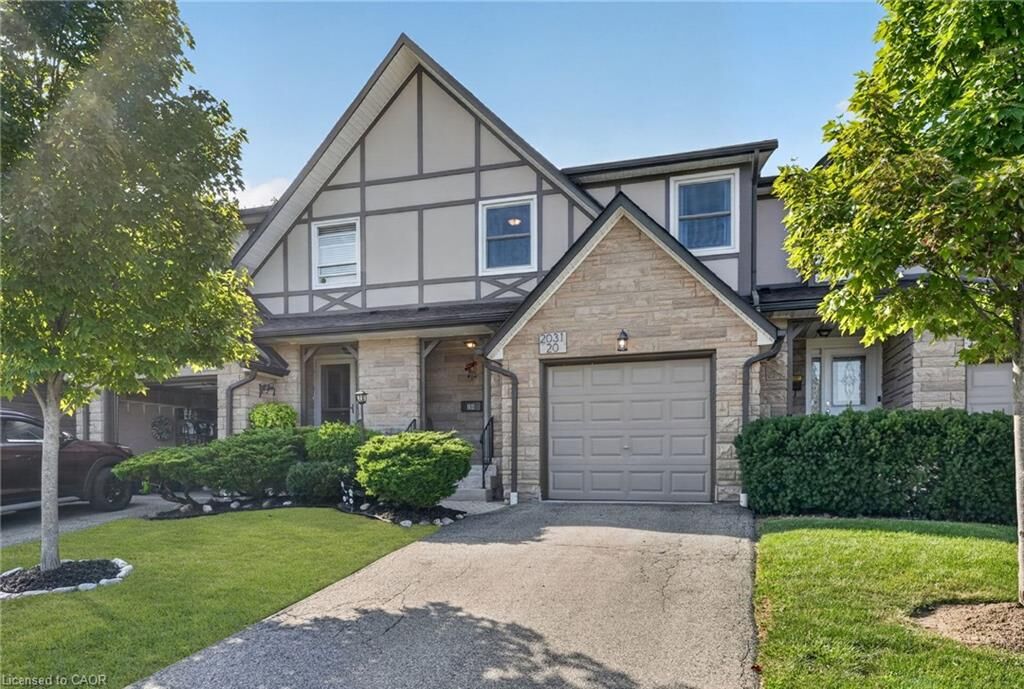
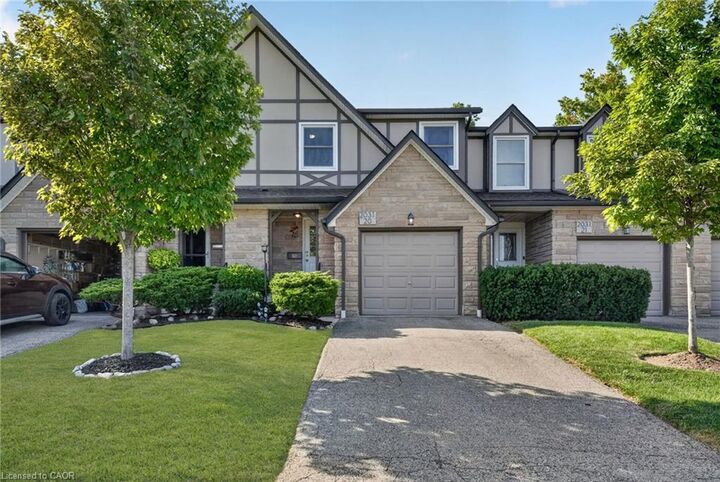
2031 Amherst Heights Court 20 Burlington, ON L7P 3R2
Active
$505,044 (USD)
Description
MLS®:
40857965
40857965
Taxes
$2,993
$2,993
Type
Townhouse
Townhouse
Style
Townhouse
Townhouse
County
Regional Municipality of Halton
Regional Municipality of Halton
Listed By
Tomasz Skublak, Platinum Lion Realty Inc.
Source
ITSO
Last checked Aug 26 2026 at 1:03 AM GMT+0000
ITSO
Last checked Aug 26 2026 at 1:03 AM GMT+0000
Bathroom Details
- Full Bathroom: 1
- Half Bathroom: 1
Interior Features
- Water Heater
- Laundry: In-Suite
- Dishwasher
- Dryer
- Microwave
- Refrigerator
- Stove
- Washer
Lot Information
- Park
- Urban
- Playground Nearby
Property Features
- Foundation: Unknown
Heating and Cooling
- Electric Forced Air
- Central Air
Basement Information
- Full
- Partially Finished
Condo Information
- Fees: $396
Exterior Features
- Roof: Asphalt Shing
Utility Information
- Sewer: Sewer (Municipal)
Garage
- Attached Garage
Parking
- Attached Garage
- Built-In
- Garage Door Opener
- Total: 2
Stories
- 2
Living Area
- 1,246 sqft
Location
Disclaimer: Listing content protected by copyright and licensed by Information Technology Systems Ontario: Data last updated: 8/25/26 18:03


of North Burlington’s most desirable residential communities. Freshly painted and
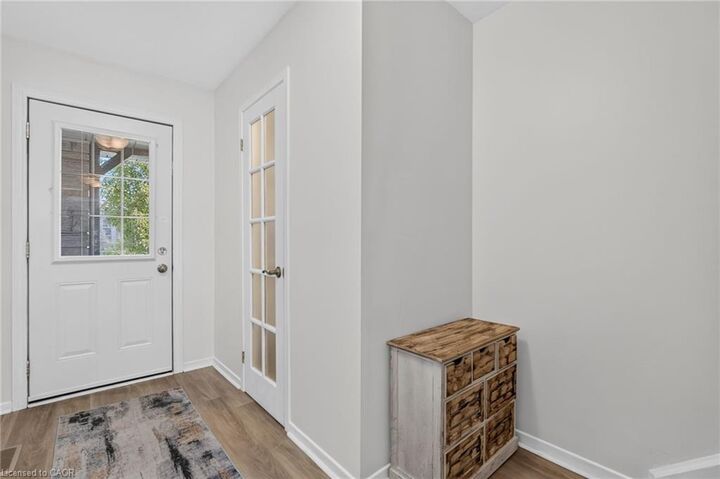
thoughtfully designed, this spacious 3-bedroom, 2-bathroom home offers just over
1,800 square feet of total living space, featuring an inviting open-concept layout,
generously sized rooms, and a bright, comfortable atmosphere that makes you feel
right at home. The private, maintenance-free backyard is the perfect place to
unwind, entertain, or enjoy the outdoors without the upkeep that comes with a
traditional yard. Beyond the home itself, the location is what truly sets this
property apart — Amherst Heights offers a peaceful, established neighbourhood
setting while keeping you close to everything Burlington has to offer. Enjoy
convenient access to major highways, shopping, restaurants, schools, parks, trails,
and everyday amenities, all while being tucked away from the hustle and bustle.
Whether you're raising a family, looking for more space, or simply wanting to enjoy
the lifestyle that North Burlington provides, 20-2031 Amherst Heights offers the
perfect blend of comfort, convenience, and community.