

Listing Courtesy of: ITSO / Listed By: Re/Max Escarpment Realty Inc.
2055 Upper Middle Road 1005 Burlington, ON L7P 3P4
Active (0 Days)
$377,846 (USD)

Description
MLS®:
40874863
40874863
Taxes
$2,975
$2,975
Type
Single-Family Home
Single-Family Home
Year Built
1976
1976
Style
Apartment
Apartment
County
Regional Municipality of Halton
Regional Municipality of Halton
Listed By
Patricia Snowdon, Re/Max Escarpment Realty Inc.
Source
ITSO
Last checked Oct 29 2026 at 2:11 PM GMT+0000
ITSO
Last checked Oct 29 2026 at 2:11 PM GMT+0000
Bathroom Details
- Full Bathrooms: 2
Interior Features
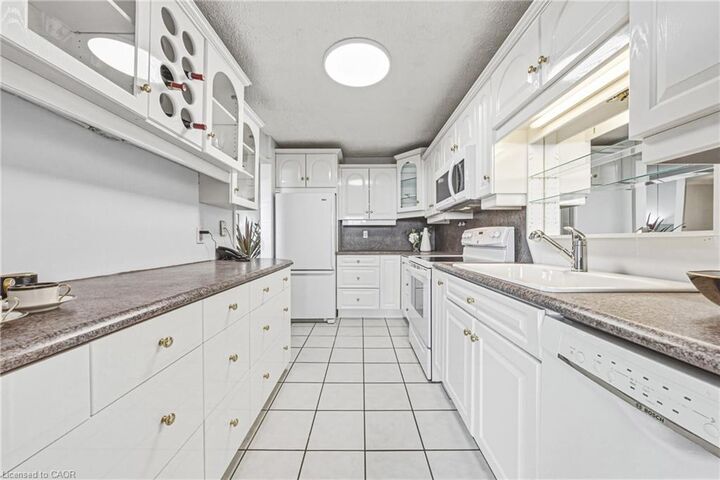
- Built-In Appliances
- Elevator
- Auto Garage Door Remote(s)
- Laundry: In-Suite
- Dishwasher
- Dryer
- Range Hood
- Refrigerator
- Stove
- Washer
- Ceiling Fan(s)
- Windows: Window Coverings
- Laundry: Coin Operated
Lot Information
- Greenbelt
- Park
- Rec./Community Centre
- Schools
- Urban
- Major Highway
- Place of Worship
- Playground Nearby
- Public Transit
- Library
- Public Parking
Property Features
- Fireplace: 0
Heating and Cooling
- Forced Air
- Natural Gas
- Central Air
Pool Information
- Indoor
- Salt Water
Condo Information
- Fees: $899
Exterior Features
- Roof: Flat
Utility Information
- Sewer: Sewer (Municipal)
School Information
- Elementary School: Mbrany Hills, St. Marks
- High School: Mm Robinson, Notre Damn
Parking
- Other
- Total: 1
Stories
- 1
Living Area
- 1,260 sqft
Location
Disclaimer: Listing content protected by copyright and licensed by Information Technology Systems Ontario: Data last updated: 10/29/26 07:11


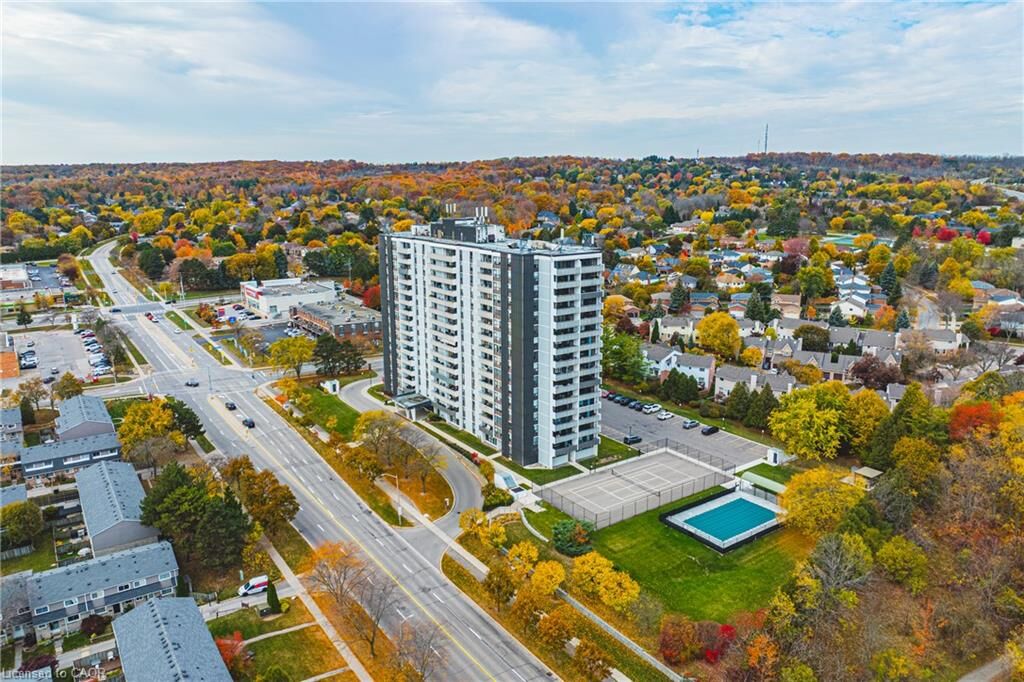
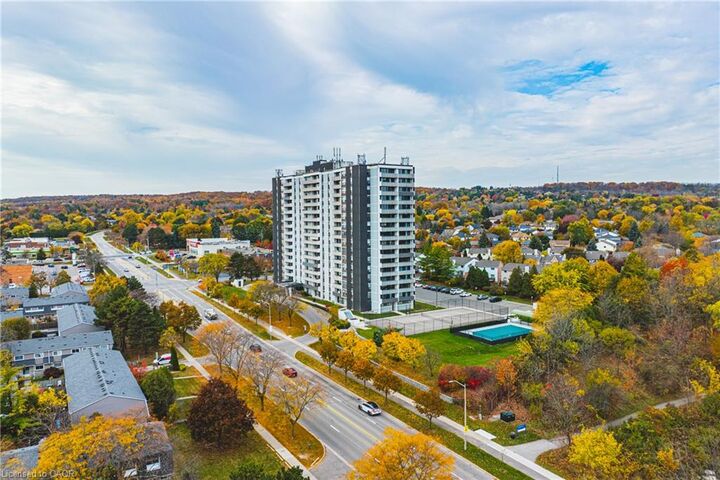
Highlights include a 3-piece ensuite with a walk-in shower, a 4-piece guest bath, in-suite laundry, and ample storage. Located in a friendly, close-knit building just a short walk to shops, transit, parks, and places of worship, with effortless highway access. The all-inclusive condo fee covers heat, hydro, water, central A/C, Bell Fibe TV, internet contribution, exterior maintenance, and parking. A warm, turnkey home offering complete peace of mind.