2065 Amherst Heights Court 21 Burlington, ON L7P 4R8
Listing Courtesy of: PropTX - IDX / Listed By: Right At Home Realty

  2065 Amherst Heights Court 21 Burlington, ON L7P 4R8

Active
$525,488 (USD)
3
BED
3
BATH
1000-1199
SQFT

Description

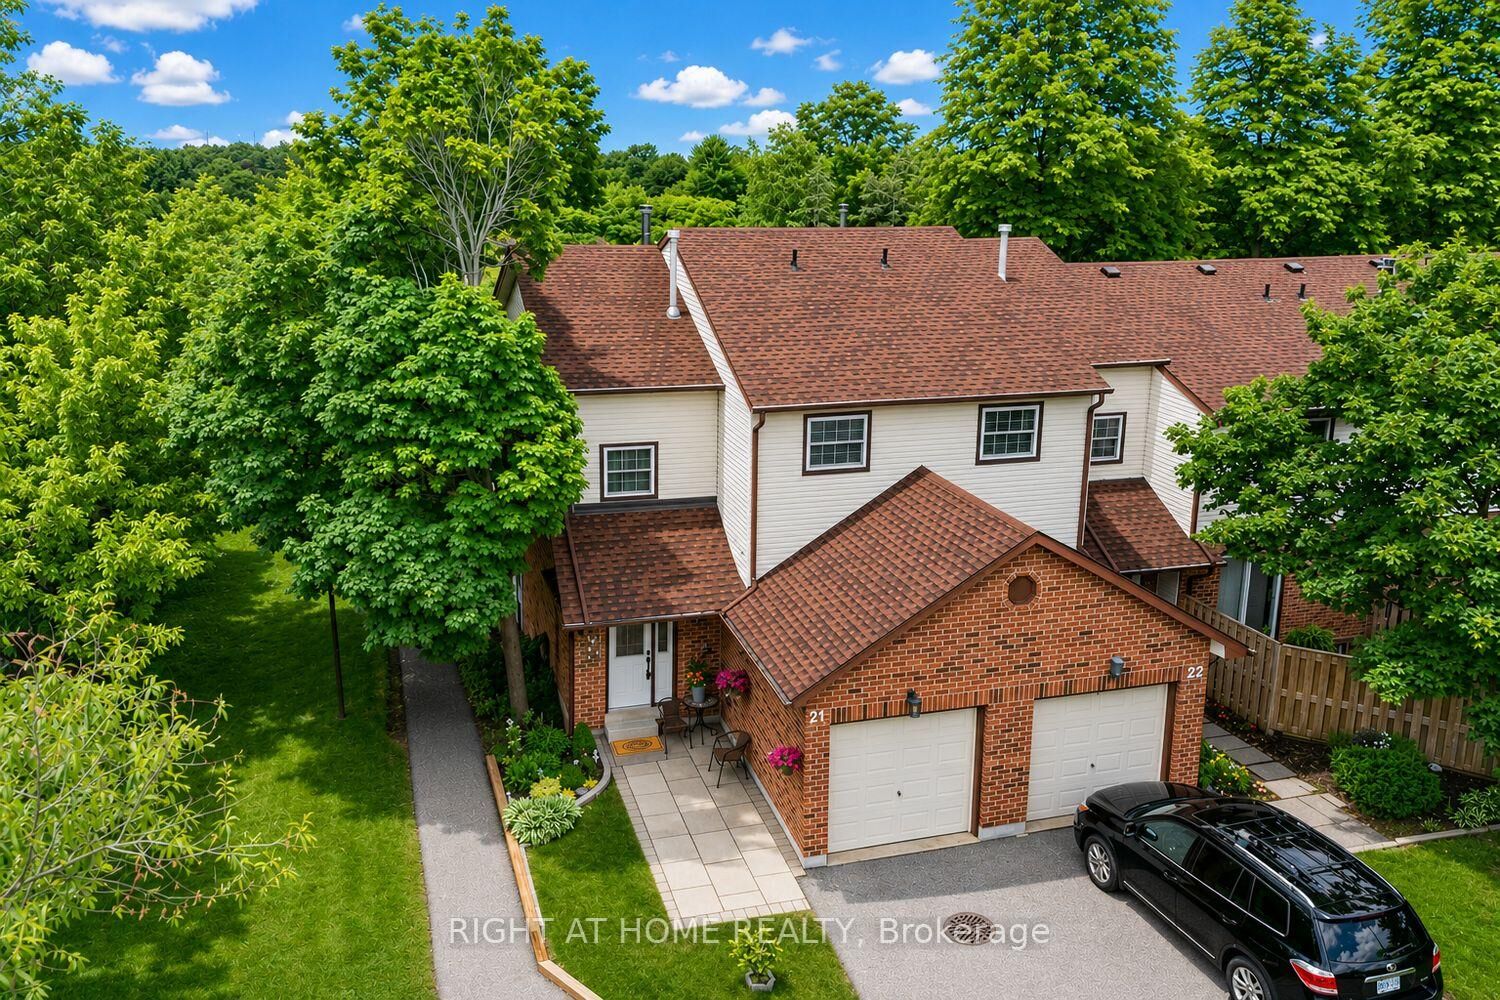
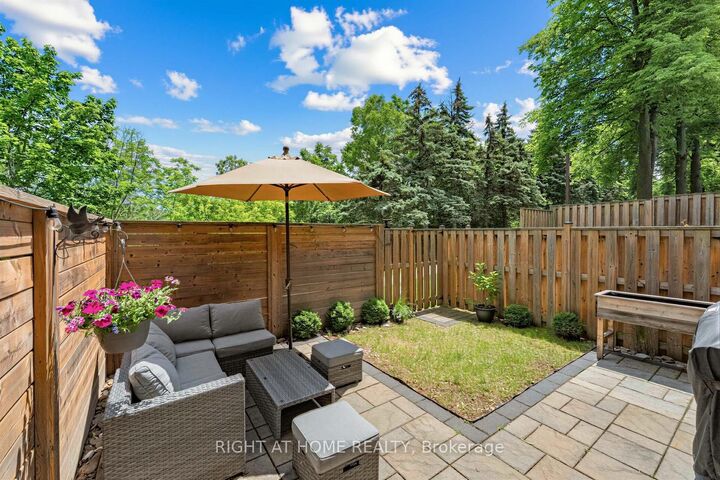
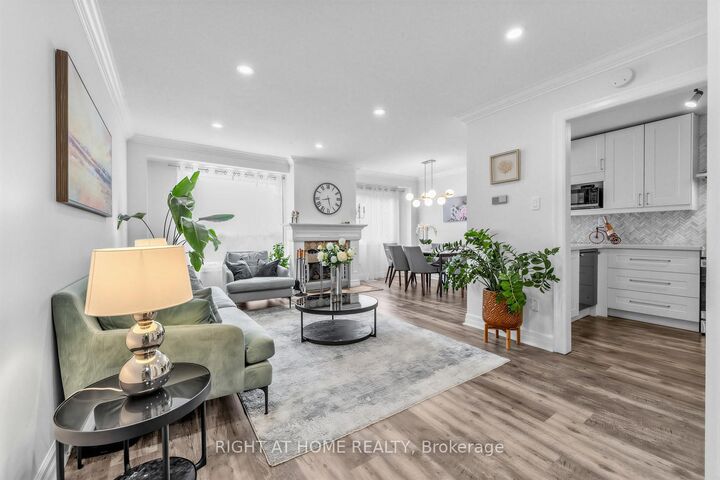
Rarely available END UNIT backing onto a peaceful ravine in one of Brant Hills' most private communities. Surrounded by mature trees, this beautifully renovated home offers exceptional privacy, natural surroundings and a finished walk-out lower level - a combination that truly sets it apart. Inside, you'll find 3 spacious bedrooms, 3 updated bathrooms and a bright, thoughtfully designed layout. The renovated kitchen features sleek finishes and stainless steel appliances and flows into the dining area and inviting living room with elegant crown moulding and a cozy wood-burning fireplace. The fully finished walk-out basement provides valuable additional living space - perfect for a family room, home office, gym or playroom - and opens directly to the private backyard and ravine setting. Upstairs are three generous bedrooms and a beautifully refreshed bathroom. Major updates include roof (2025), furnace & central A/C (2019), renovated kitchen, updated bathrooms and modern flooring, allowing you to move in and simply enjoy. Attached garage, private driveway and visitor parking. Ideally located minutes from parks, excellent schools, shopping, transit and major highways. An exceptional opportunity to own an end-unit home where privacy, nature and convenience come together in the heart of Burlington.

MLS®:
W13731728
Taxes
$3,290(2026)
Type
Condo
Style
2-Storey
County
Regional Municipality of Halton
Community
Brant Hills

Listed By

Right At Home Realty
Source
PropTX - IDX
Last checked Sep 2 2026 at 8:31 AM GMT+0000
Bathroom Details
Interior Features
  • Guest Accommodations
Heating and Cooling
  • Forced Air
  • Central Air
Basement Information
  • Finished
  • Walk-Out
Condo Information
  • Fees: $335
Exterior Features
  • Brick
  • Vinyl Siding
Utility Information
  • Fuel: Gas
  • Energy: Energy Certificate: No
Garage
  • Attached
Parking
  • Private
Stories
  • 2
Location
   
Calculate drive times to this property
 
Powered by INRIX® Drive Time

Powered by Walk Score®
Disclaimer: Copyright 2026 Toronto IDX. All rights reserved. This information is deemed reliable, but not guaranteed. The information being provided is for consumers’ personal, non-commercial use and may not be used for any purpose other than to identify prospective properties consumers may be interested in purchasing. Data last updated 9/2/26 01:31

