2087 Fairview Street 1008 Burlington, ON L6R 0E5
Listing Courtesy of: PropTX - IDX / Listed By: Re/Max Real Estate Centre Inc.

  2087 Fairview Street 1008 Burlington, ON L6R 0E5

Active
$2,058 (USD)
2
BED
2
BATH
600-699
SQFT

Description

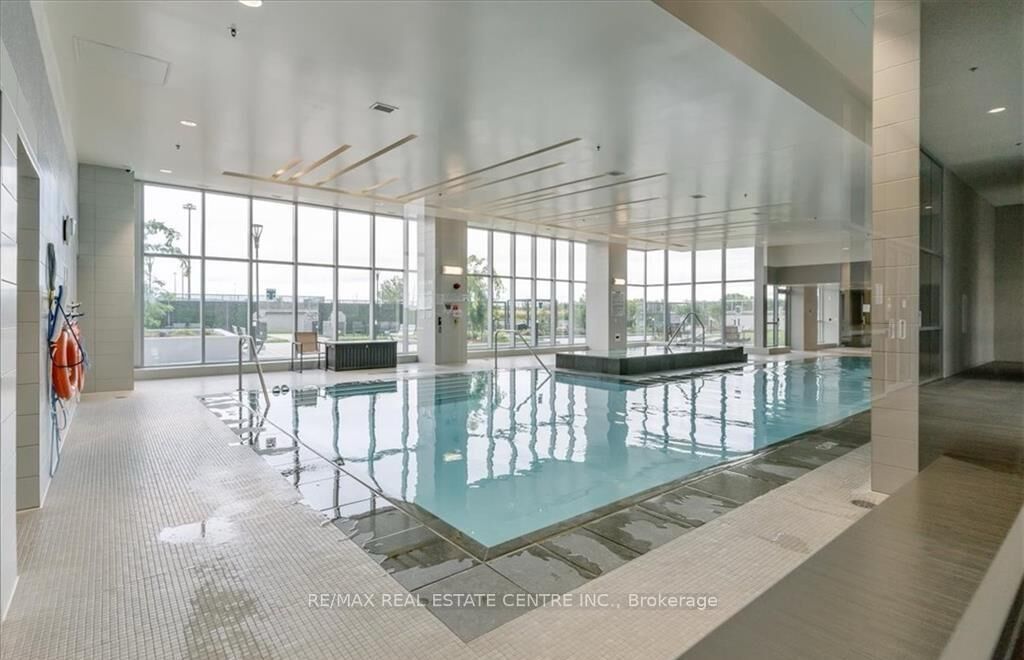
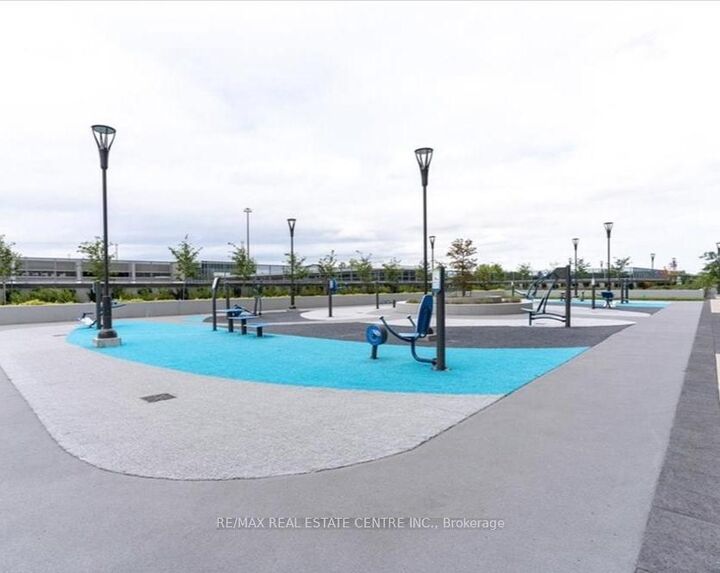
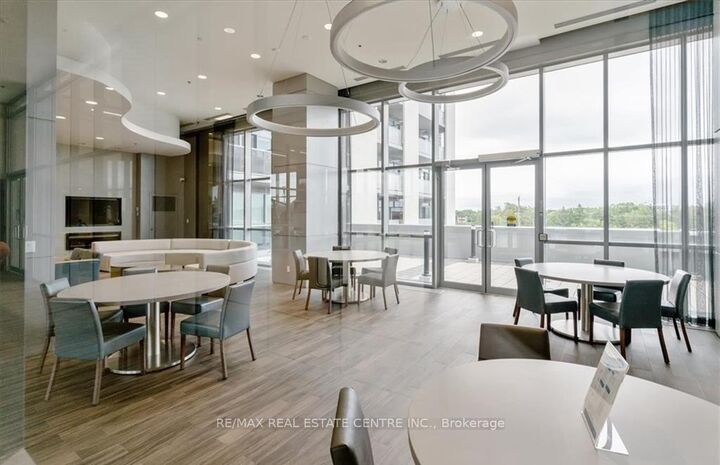
Bright & Beautiful 2 bedroom, 2 full bath , 9' ceiling with large floor to ceiling windows and large balcony providing views of the Niagara Escarpment , Includes 2 parking spot(tandem) and storage locker, Modern kitchen with stainless steel appliances, quartz countertop and backsplash. An Array Of Upscale Amenities, Includes A State-Of-The-Art Fitness Center, Indoor Pool, Rooftop Terrace, outdoor terrace with ample seating and BBQ area & 24-Hr Concierge Service, with easy access to shopping, Dining, and entertainment Steps to GO Station, Close to downtown Burlington, Cineplex and more. Located close to major highways, community centre, schools and Mapleview Mall, Prime Location For CommutersBright & Beautiful 2 bedroom, 2 full bath , 9' ceiling with large floor to ceiling windows and large balcony providing views of the Niagara Escarpment , Includes 2 parking spot(tandem) and storage locker, Modern kitchen with stainless steel appliances, quartz countertop and backsplash. An Array Of Upscale Amenities, Includes A State-Of-The-Art Fitness Center, Indoor Pool, Rooftop Terrace, outdoor terrace with ample seating and BBQ area & 24-Hr Concierge Service, with easy access to shopping, Dining, and entertainment Steps to GO Station, Close to downtown Burlington, Cineplex and more. Located close to major highways, community centre, schools and Mapleview Mall, Prime Location For Commuters

MLS®:
W13816516
Type
Rental
Style
Apartment
County
Regional Municipality of Halton
Community
Freeman

Listed By

Re/Max Real Estate Centre Inc.
Source
PropTX - IDX
Last checked Sep 23 2026 at 1:00 PM GMT+0000
Bathroom Details
Interior Features
  • Carpet Free
Heating and Cooling
  • Forced Air
  • Central Air
Exterior Features
  • Concrete
Utility Information
  • Fuel: Gas
  • Energy: Energy Certificate: No
Garage
  • Underground
Parking
  • Underground
Location
   
Calculate drive times to this property
 
Powered by INRIX® Drive Time

Powered by Walk Score®
Disclaimer: Copyright 2026 Toronto IDX. All rights reserved. This information is deemed reliable, but not guaranteed. The information being provided is for consumers’ personal, non-commercial use and may not be used for any purpose other than to identify prospective properties consumers may be interested in purchasing. Data last updated 9/23/26 06:00

