2121 Lakeshore Road 507 Burlington, ON L7R 1C9
Listing Courtesy of: PropTX - IDX / Listed By: Re/Max Escarpment Realty Inc.

  2121 Lakeshore Road 507 Burlington, ON L7R 1C9

Active
$686,885 (USD)

2
BED
2
BATH
1400-1599
SQFT

Description

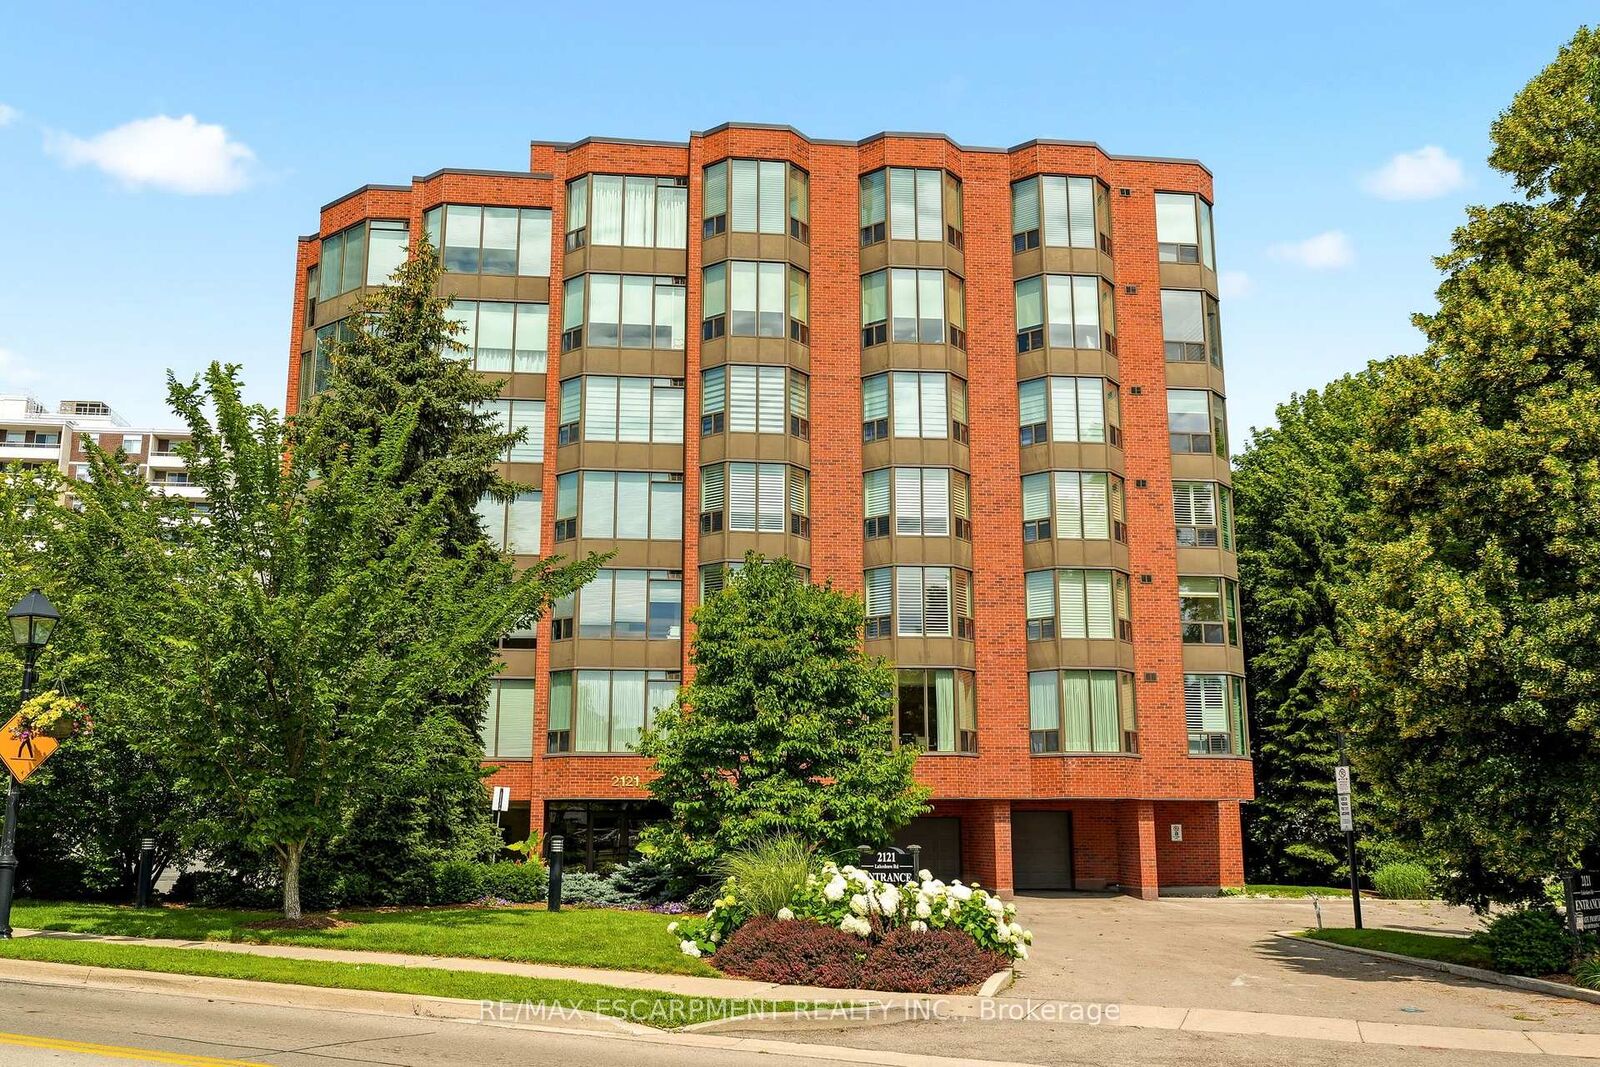
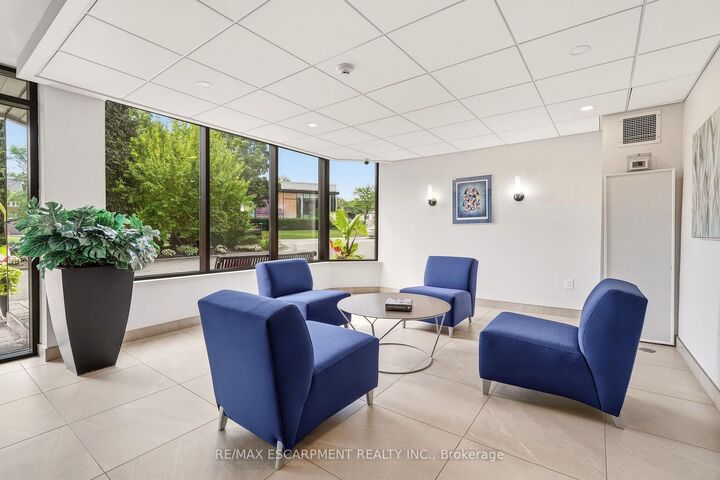
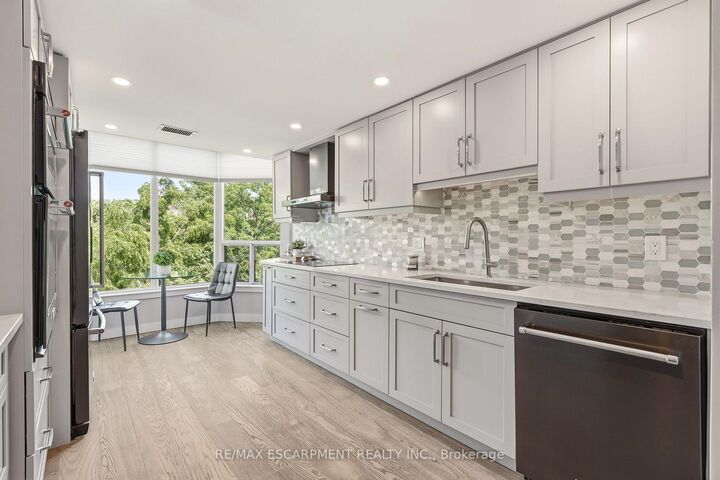
A rare offering in one of Burlington's most sought-after lakefront communities. This beautifully renovated 1,502 sq. ft. condo offers 2 bedrooms plus a den, 2 full bathrooms, and elegant, move-in-ready living. Completely renovated throughout in 2021, the home showcases luxury hardwood flooring, sophisticated finishes, and beautifully updated spa-inspired bathrooms. Meticulously maintained, the residence feels virtually untouched since the renovations, reflecting an exceptional level of pride of ownership. Enjoy unobstructed northern views overlooking the creek and forest-offering remarkable privacy and a peaceful natural backdrop that rivals any lake view. Expansive windows flood every room with natural light, while the thoughtfully designed layout features a separate dining area, spacious living spaces, full-size in-suite laundry, and exceptional storage, including two walk-in closets and a generous foyer closet, all complete with custom built-ins. Condo fees include all utilities, cable, and internet for truly carefree living. Complete with one ground-level parking space, one ground-level locker, abundant visitor parking, and an unbeatable location just steps to the lake, waterfront trails, downtown Burlington, restaurants, shops, and parks, this is an exceptional opportunity to enjoy luxury condo living at its finest.

MLS®:
W13557120
Taxes
$5,723(2025)
Type
Condo
Style
1 Storey/Apt
County
Regional Municipality of Halton
Community
Brant

Listed By

Re/Max Escarpment Realty Inc.
Source
PropTX - IDX
Last checked Jul 15 2026 at 4:09 AM GMT+0000
Bathroom Details
Interior Features
  • Water Heater Owned
  • Other
  • Separate Heating Controls
Property Features
  • Foundation: Unknown
Heating and Cooling
  • Forced Air
  • Central Air
Condo Information
  • Fees: $971
Exterior Features
  • Brick
  • Roof: Flat
Utility Information
  • Fuel: Gas
  • Energy: Energy Certificate: No
Garage
  • Underground
Parking
  • None
Stories
  • 1
Location
   
Calculate drive times to this property
 
Powered by INRIX® Drive Time

Powered by Walk Score®
Disclaimer: Copyright 2026 Toronto IDX. All rights reserved. This information is deemed reliable, but not guaranteed. The information being provided is for consumers’ personal, non-commercial use and may not be used for any purpose other than to identify prospective properties consumers may be interested in purchasing. Data last updated 7/14/26 21:09

