

Listing Courtesy of: ITSO / Listed By: Re/Max Escarpment Realty Inc.
2129 Highview Drive Burlington, ON L7P 0P2
Active (0 Days)
$1,417,896 (USD)
Description
MLS®:
40865612
40865612
Taxes
$9,288
$9,288
Type
Single-Family Home
Single-Family Home
Year Built
1968
1968
Style
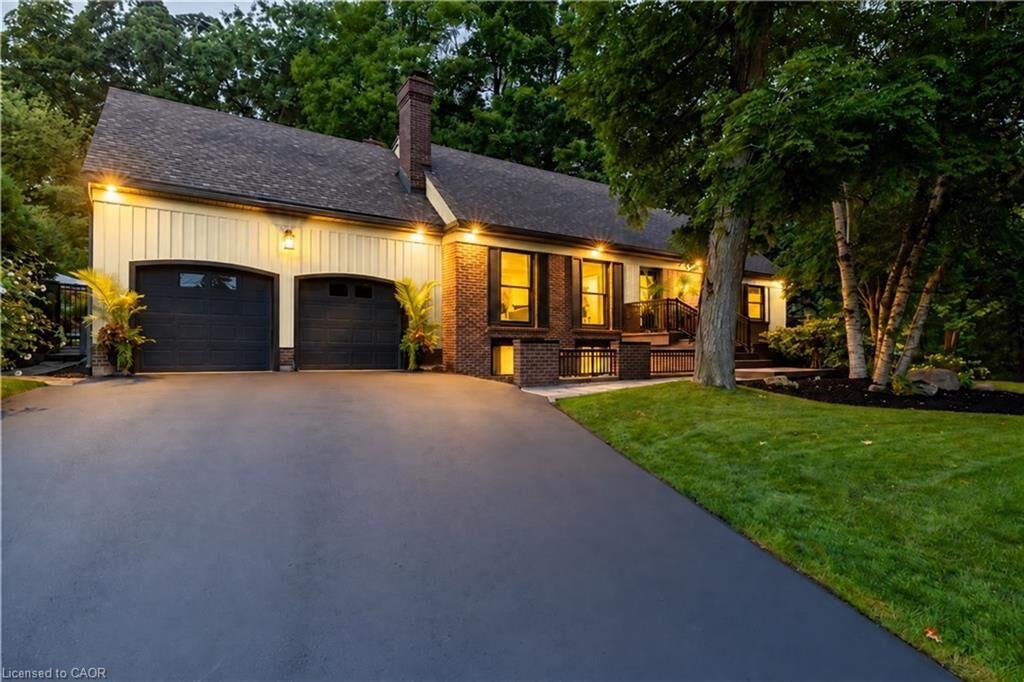
Cape Cod
Cape Cod
Views
Forest, Trees/Woods
Forest, Trees/Woods
County
Regional Municipality of Halton
Regional Municipality of Halton
Listed By
Elena Cipriano, Re/Max Escarpment Realty Inc.
Source
ITSO
Last checked Sep 24 2026 at 7:58 PM GMT+0000
ITSO
Last checked Sep 24 2026 at 7:58 PM GMT+0000
Bathroom Details
- Full Bathrooms: 3
- Half Bathroom: 1
Interior Features
- Bar Fridge
- Built-In Appliances
- Auto Garage Door Remote(s)
- Water Heater
- Dishwasher
- Dryer
- Microwave
- Range Hood
- Refrigerator
- Washer
- Windows: Window Coverings
- Laundry: Main Level
- Gas Stove
Lot Information
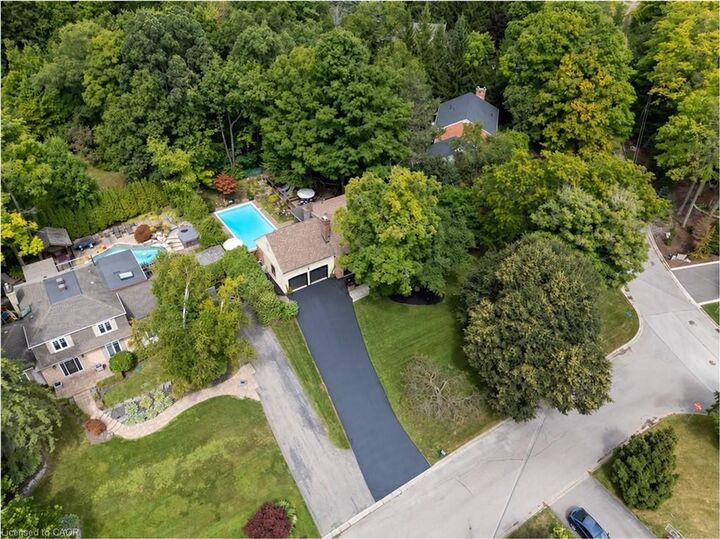
- Rural
- Schools
- Major Highway
- Quiet Area
- Irregular Lot
Property Features
- Fireplace: 2
- Fireplace: Wood Burning
- Foundation: Block
Heating and Cooling
- Forced Air
- Natural Gas
- Central Air
Basement Information
- Full
- Finished
- Walk-Up Access
Pool Information
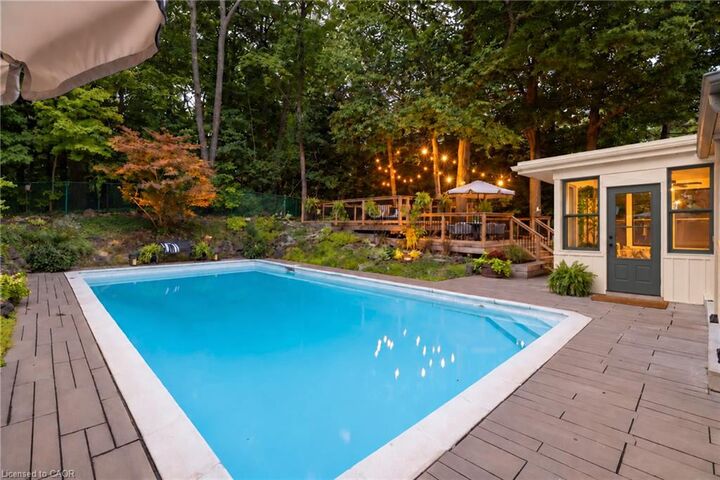
- In Ground
Exterior Features
- Roof: Asphalt Shing
Utility Information
- Sewer: Septic Tank
School Information
- Elementary School: Kilbride
- High School: Dr. Frank J Hayden
Garage
- Attached Garage
Parking
- Attached Garage
- Built-In
- Inside Entry
- Garage Door Opener
- Total: 8
Stories
- 2
Living Area
- 2,775 sqft
Location
Disclaimer: Listing content protected by copyright and licensed by Information Technology Systems Ontario: Data last updated: 9/24/26 12:58


The finished lower level features a family room with fireplace, glass-walled gym, kitchenette with built-in bar, three-piece bathroom, second laundry, and a walk-up to the pool area. Outside, multi-tier decking, a patio, landscape lighting, and an inground concrete pool create a private retreat among mature trees.