

Listing Courtesy of: ITSO / Listed By: Keller Williams Edge Realty
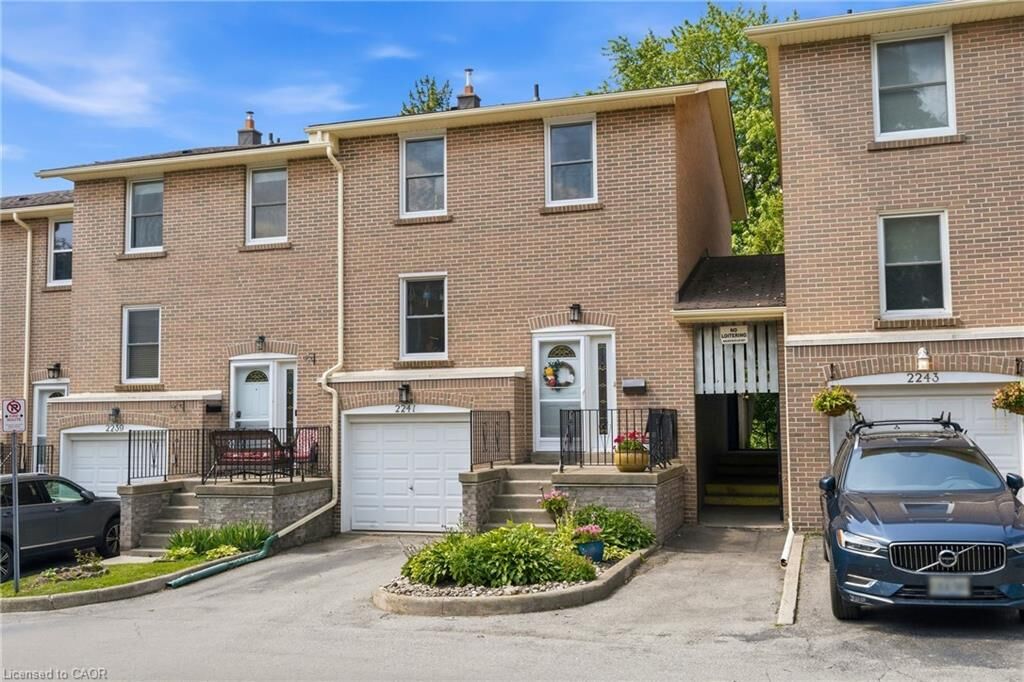
2241 Mountain Grove Avenue 90 Burlington, ON L7P 2H8
Active
$463,852 (USD)
Description
MLS®:
40845392
40845392
Taxes
$3,158
$3,158
Type
Townhouse
Townhouse
County
Regional Municipality of Halton
Regional Municipality of Halton
Listed By
Kate Paquette, Keller Williams Edge Realty
Source
ITSO
Last checked Jul 6 2026 at 5:28 PM GMT+0000
ITSO
Last checked Jul 6 2026 at 5:28 PM GMT+0000
Bathroom Details
- Full Bathroom: 1
- Half Bathroom: 1
Interior Features
- Water Heater Owned
- Dishwasher
- Dryer
- Microwave
- Refrigerator
- Stove
- Washer
- Ceiling Fan(s)
- Hot Water Tank Owned
- Windows: Window Coverings
- Laundry: In Basement
Lot Information
- Park
- Rec./Community Centre
- Schools
- Urban
- Major Highway
- Shopping Nearby
- Playground Nearby
- Public Transit
- Public Parking
Property Features
- Foundation: Concrete Perimeter
Heating and Cooling
- Forced Air
- Central Air
Basement Information
- Full
- Finished
Condo Information
- Fees: $306
Exterior Features
- Roof: Asphalt Shing
Utility Information
- Sewer: Sewer (Municipal)
Garage
- Attached Garage
Parking
- Attached Garage
- Total: 2
Stories
- 2
Living Area
- 1,407 sqft
Location
Disclaimer: Listing content protected by copyright and licensed by Information Technology Systems Ontario: Data last updated: 7/6/26 10:28


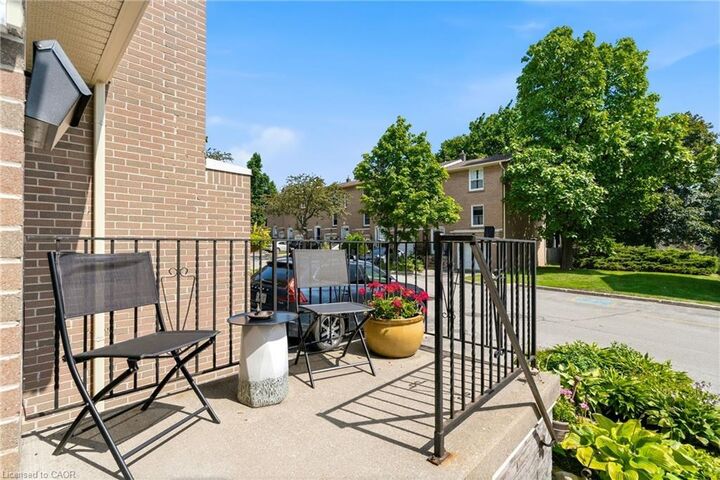
Enjoy the rare advantage of backing onto a beautiful green space, perfect for morning coffee, or relaxing evenings. This unit offers a sense of peace and privacy that is hard to find.
Located in a well maintained complex featuring a community pool, this home offers both comfort and lifestyle convenience. Close to schools, parks, shopping, and transit, it’s an ideal opportunity for families, first-time buyers, or anyone looking to enjoy low-maintenance living in a prime location.