

Listing Courtesy of: PropTX - IDX / Listed By: Corcoran Horizon Realty
2871 Darien Road 14 Burlington, ON L7M 4R6
Active
$561,622 (USD)
OPEN HOUSE TIMES
-
OPENSat, Oct 1011:00 am - 1:00 pm
-
OPENSun, Oct 112:00 pm - 4:00 pm
Description
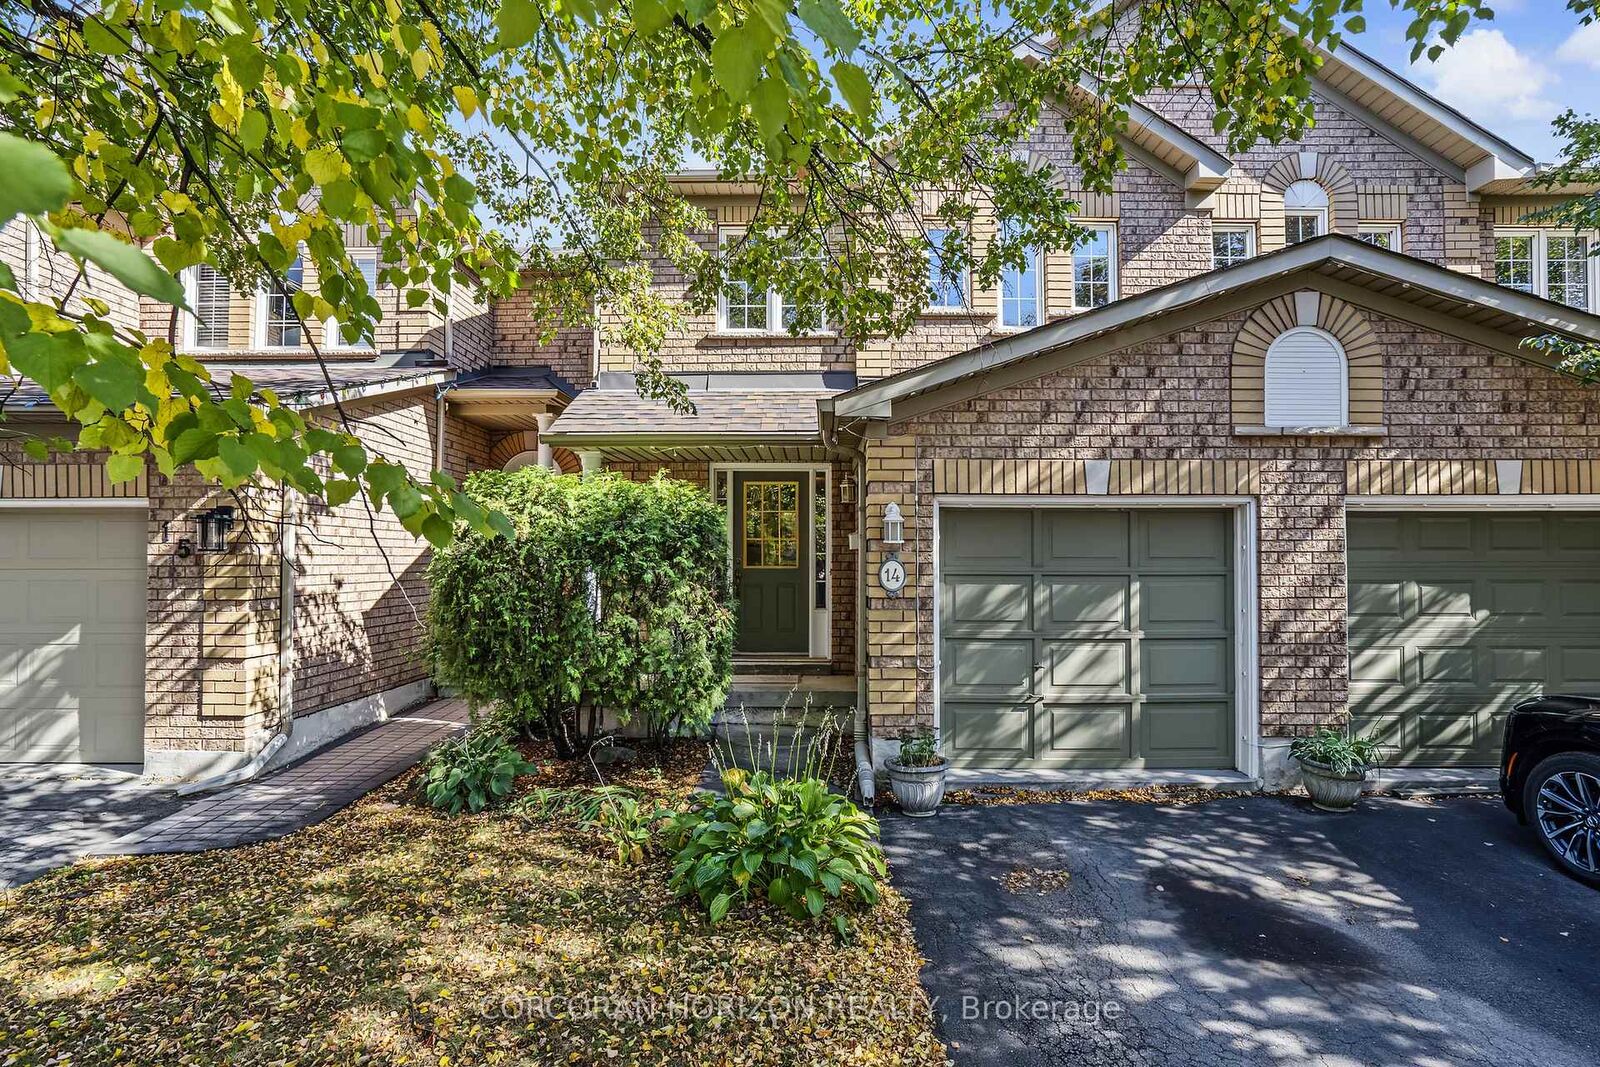
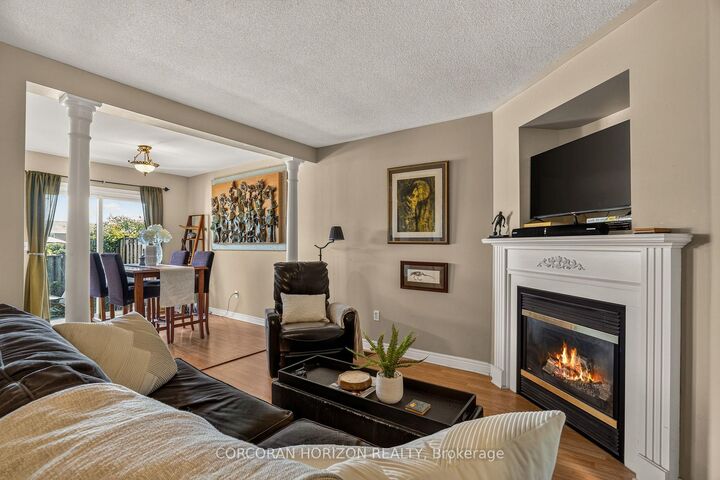
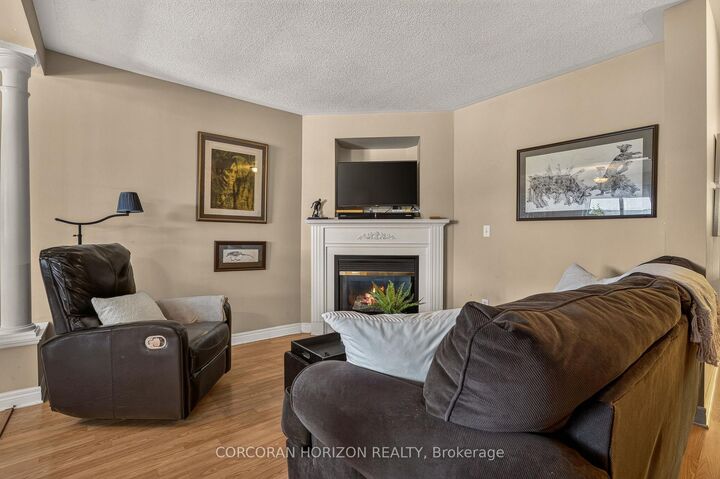
Set in the heart of Millcroft, this 3 bedroom, 3 bathroom townhome offers a versatile layout, a fully finished basement and a private backyard with no rear neighbours. The open-concept main floor seamlessly connects the kitchen, dining and living areas, creating an inviting space for everyday living and entertaining. Upstairs, you'll find three bedrooms, including a spacious primary with ensuite, while the third bedroom offers flexibility as a home office, nursery or guest room. The fully finished basement expands the home's usable space with a den, family/games area, spacious laundry room and ample storage, including under the stairs. Outside, the fully fenced backyard offers plenty of room to relax, entertain and enjoy the outdoors. Ideally located one minute from Hwy 407, within walking distance of Millcroft Shopping Centre, and minutes from Appleby GO Station with direct service to Union Station. Top-rated schools include Charles R. Beaudoin PS (8.3/10) and Sacred Heart of Jesus ES (8.4/10). For golf enthusiasts, nearby Millcroft Golf Club adds another lifestyle advantage to this well-connected location. A home that brings together flexible living space, backyard privacy and the everyday convenience of Millcroft. Recent updates include the furnace (2022), hot water heater (2019) and roof (2017)
MLS®:
W13870320
W13870320
Taxes
$4,382(2025)
$4,382(2025)
Type
Condo
Condo
Style
2-Storey
2-Storey
County
Regional Municipality of Halton
Regional Municipality of Halton
Community
Rose
Rose
Listed By
Corcoran Horizon Realty
Source
PropTX - IDX
Last checked Oct 8 2026 at 2:52 AM GMT+0000
PropTX - IDX
Last checked Oct 8 2026 at 2:52 AM GMT+0000
Bathroom Details
Interior Features
- Sump Pump
- Water Heater
- Auto Garage Door Remote
Property Features
- Foundation: Poured Concrete
Heating and Cooling
- Forced Air
- Central Air
Basement Information
- Finished
- Full
Condo Information
- Fees: $113
Exterior Features
- Brick
- Roof: Asphalt Shingle
Utility Information
- Fuel: Gas
- Energy: Energy Certificate: No
Garage
- Attached
Stories
- 2
Location
Disclaimer: Copyright 2026 Toronto IDX. All rights reserved. This information is deemed reliable, but not guaranteed. The information being provided is for consumers’ personal, non-commercial use and may not be used for any purpose other than to identify prospective properties consumers may be interested in purchasing. Data last updated 10/7/26 19:52

