

Listing Courtesy of: PropTX - IDX / Listed By: Re/Max Escarpment Golfi Realty Inc.
2871 Darien Road 30 Burlington, ON L7M 4R6
Active
$799,000 (CAD)
OPEN HOUSE TIMES
-
OPENSun, Jul 122:00 pm - 4:00 pm
Description
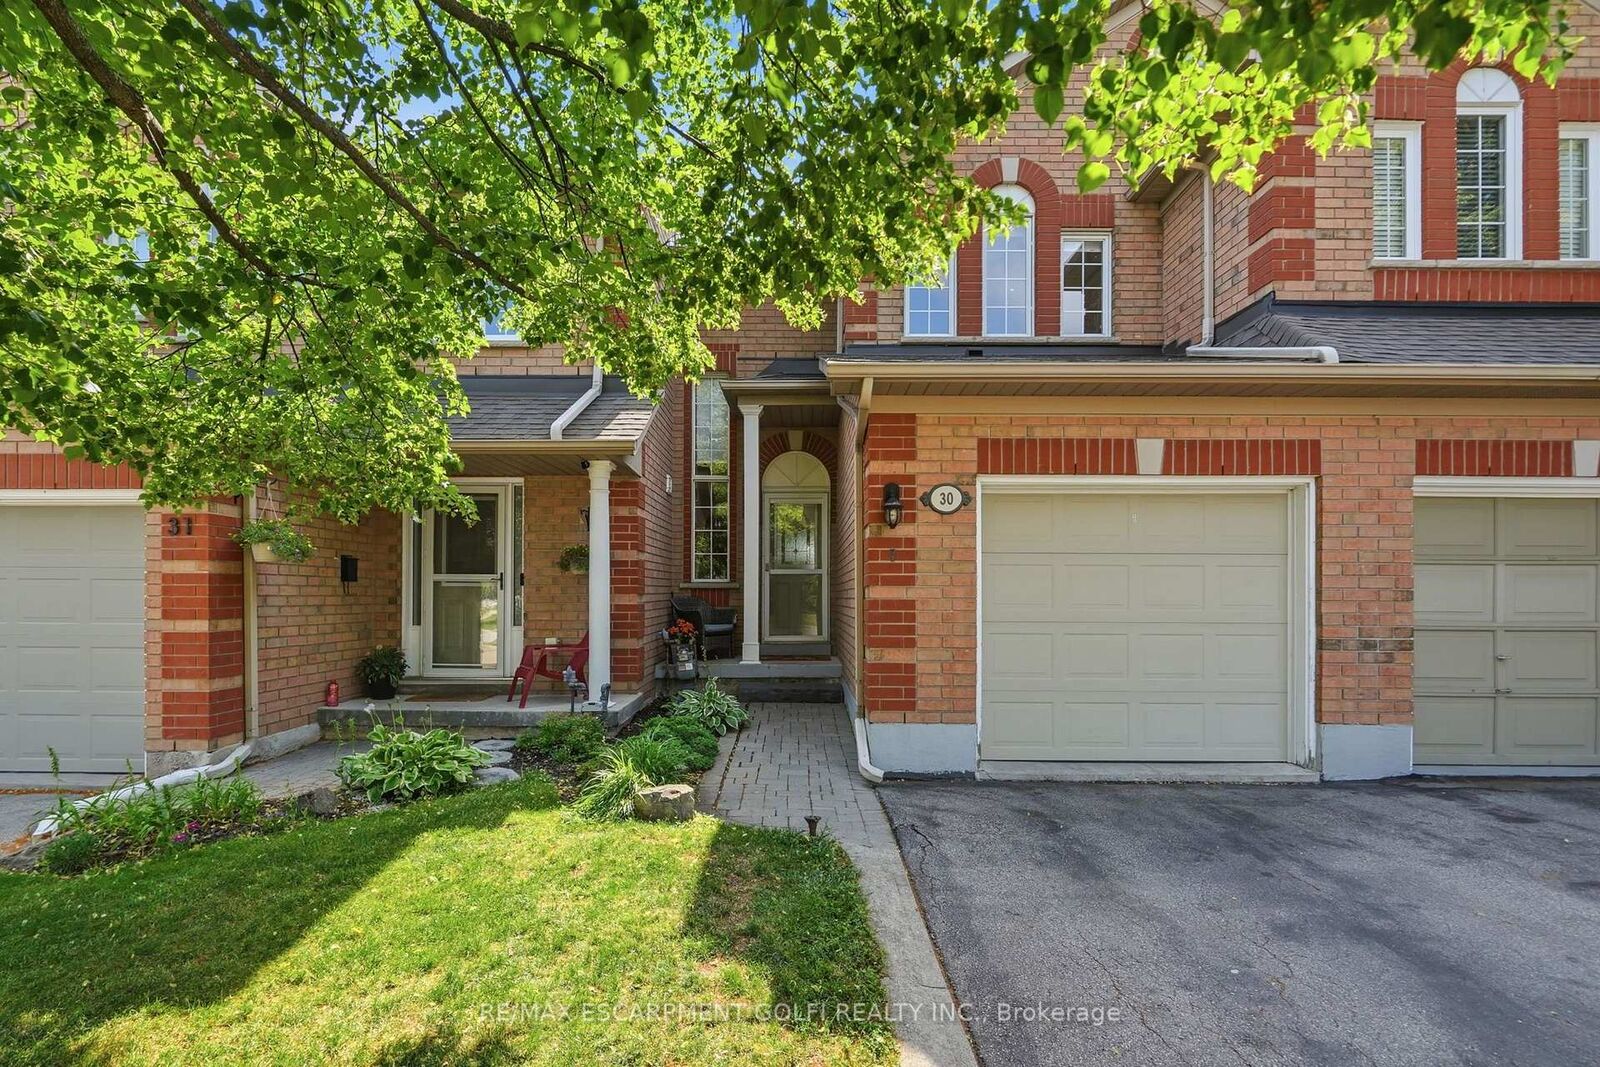
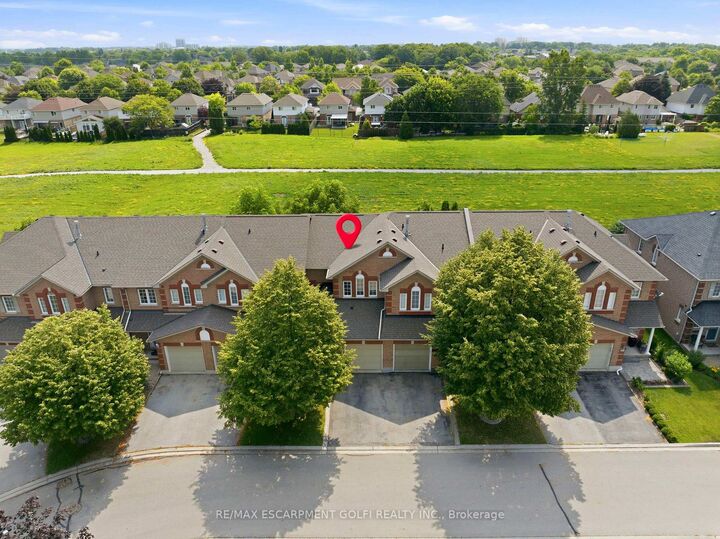
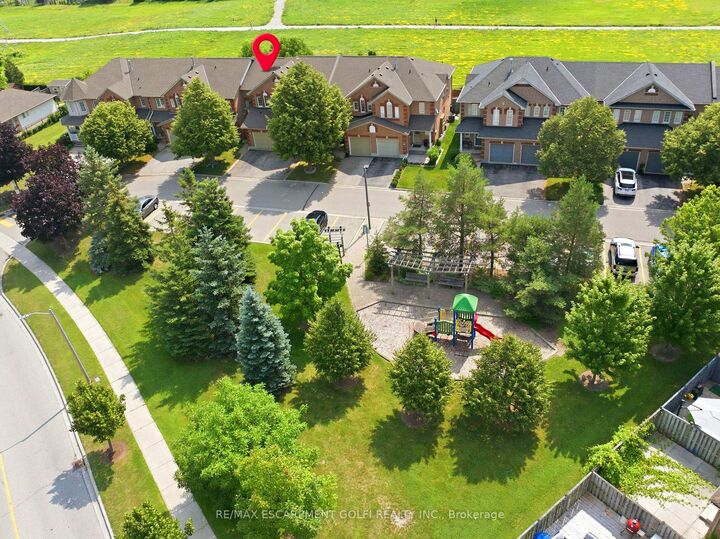
Set in a quiet, private Millcroft townhouse community with its own playground and a backyard backing onto green space, this beautifully maintained Burlington townhouse offers 3 bedrooms, 2 bathrooms, and over 1,400 sq. ft. of finished living space. The main level features rich hardwood flooring, an open-concept living and dining area, and a bright white kitchen with sleek cabinetry, upgraded finishes, and a waterfall peninsula that creates a natural connection to the main living space. Upstairs, the spacious primary bedroom offers ensuite privileges, with two additional bedrooms providing flexibility for family, guests, or a home office. The finished basement adds valuable extra living space and can be used as a family room, playroom, gym, office, or media space. Out back, the green space setting offers added privacy and a more relaxed feel. Located close to top-rated schools, parks, walking trails, shopping, dining, transit, and everyday amenities. Monthly road fee of $162 covers snow removal and road maintenance. Updates include: air conditioner (July 2025), interior walls painted (May/June 2026), exterior rear ventilation vent (March 2024), microwave (March 2023), front porch pillar post (May 2021), and owned hot water tank (October 2018).
MLS®:
W13549814
W13549814
Taxes
$4,376(2026)
$4,376(2026)
Type
Condo
Condo
Style
2-Storey
2-Storey
County
Regional Municipality of Halton
Regional Municipality of Halton
Community
Brant
Brant
Listed By
Re/Max Escarpment Golfi Realty Inc.
Source
PropTX - IDX
Last checked Jul 11 2026 at 6:44 AM GMT+0000
PropTX - IDX
Last checked Jul 11 2026 at 6:44 AM GMT+0000
Bathroom Details
Interior Features
- Sump Pump
- Water Heater Owned
Property Features
- Fireplace: Living Room
- Fireplace: Natural Gas
Heating and Cooling
- Forced Air
- Central Air
Basement Information
- Full
- Partially Finished
Condo Information
- Fees: $162
Exterior Features
- Brick
- Aluminum Siding
Utility Information
- Fuel: Gas
- Energy: Energy Certificate: No
Garage
- Attached
Parking
- Private
Stories
- 2
Location
Disclaimer: Copyright 2026 Toronto IDX. All rights reserved. This information is deemed reliable, but not guaranteed. The information being provided is for consumers’ personal, non-commercial use and may not be used for any purpose other than to identify prospective properties consumers may be interested in purchasing. Data last updated 7/10/26 23:44

