2960 Headon Forest Drive 22 Burlington, ON L7M 4G5
Listing Courtesy of: PropTX - IDX / Listed By: Right At Home Realty

  2960 Headon Forest Drive 22 Burlington, ON L7M 4G5

Active
$539,090 (USD)
4
BED
2
BATH
1200-1399
SQFT

Description

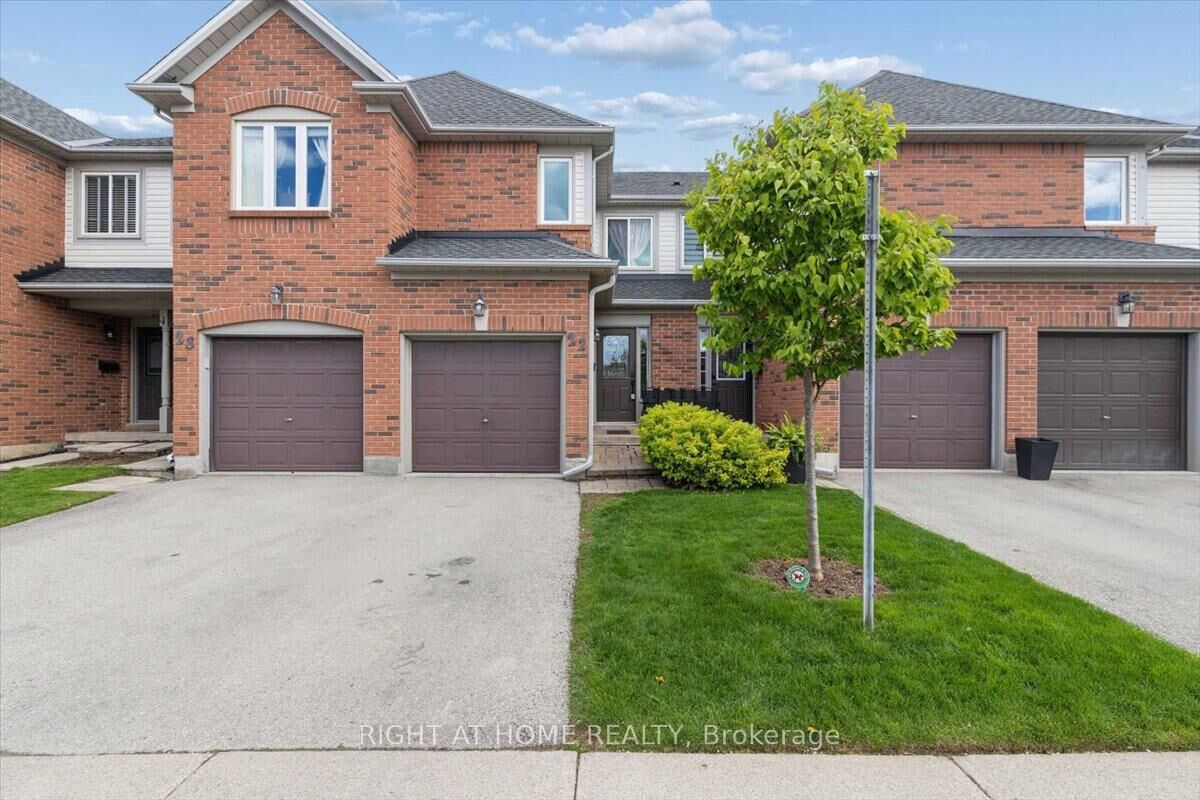
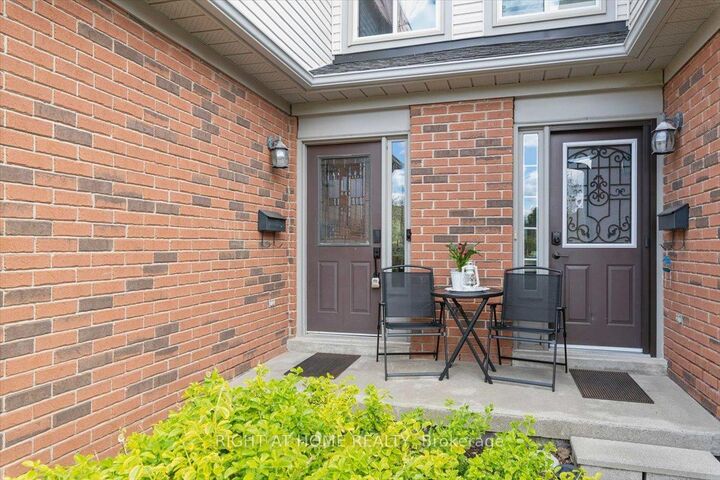
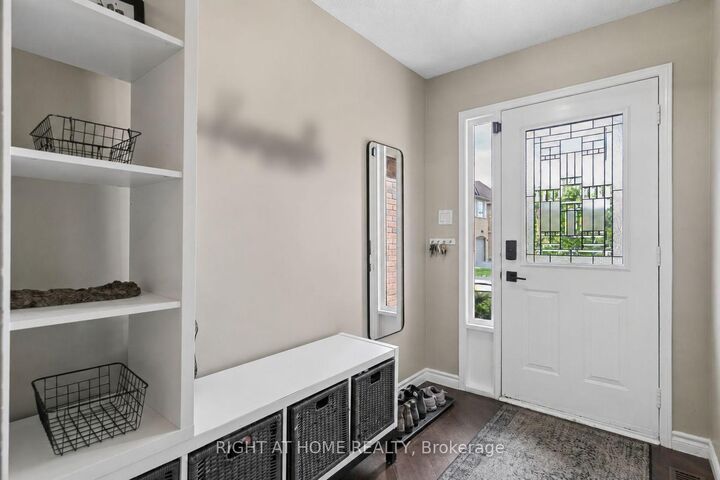
Beautifully maintained 3+1 bedroom, 2 full bathroom townhome in Burlington's highly sought-after Headon Forest community. Offering over 1,800 sq. ft. of finished living space, this move-in ready home is perfect for first-time buyers, growing families, or downsizers seeking comfort, convenience, and value. The bright, functional main floor features hardwood flooring, a spacious open-concept living and dining area, and a well-appointed kitchen overlooking the heart of the home. Walk out to your private outdoor space, ideal for relaxing or entertaining. Upstairs you'll find three generous bedrooms with ample closet space and a 4-piece bathroom. The finished basement adds valuable living space with a large rec room, full bathroom, laundry area, and an additional room perfect for a home office, gym, guest room, or playroom. Enjoy the convenience of a single-car garage with interior access and exceptionally LOW CONDO FEES of only $250 per month. Recent updates include Furnace (2024), Air Conditioner (2024), Owned Hot Water Tank (2024), Fridge (2026), Microwave (2026), Washer (2026), and Dryer (2026), providing peace of mind for years to come. Private Backyard backing onto Green Space. Ideally located close to parks, walking trails, shopping, restaurants, transit, major highways, and excellent schools, including Florence Meares Public School. This is an incredible opportunity to own a stylish, move-in ready home in one of Burlington's most desirable family-friendly neighbourhoods.

MLS®:
W13445200
Taxes
$3,420(2026)
Type
Condo
Style
2-Storey
County
Regional Municipality of Halton
Community
Headon

Listed By

Right At Home Realty
Source
PropTX - IDX
Last checked Jul 27 2026 at 10:38 PM GMT+0000
Bathroom Details
Interior Features
  • Central Vacuum
  • Water Heater Owned
Heating and Cooling
  • Forced Air
  • Central Air
Basement Information
  • Finished
Condo Information
  • Fees: $177
Exterior Features
  • Brick
Utility Information
  • Fuel: Gas
  • Energy: Energy Certificate: No
Garage
  • Attached
Parking
  • Private
Stories
  • 2
Location
   
Calculate drive times to this property
 
Powered by INRIX® Drive Time

Powered by Walk Score®
Disclaimer: Copyright 2026 Toronto IDX. All rights reserved. This information is deemed reliable, but not guaranteed. The information being provided is for consumers’ personal, non-commercial use and may not be used for any purpose other than to identify prospective properties consumers may be interested in purchasing. Data last updated 7/27/26 15:38

