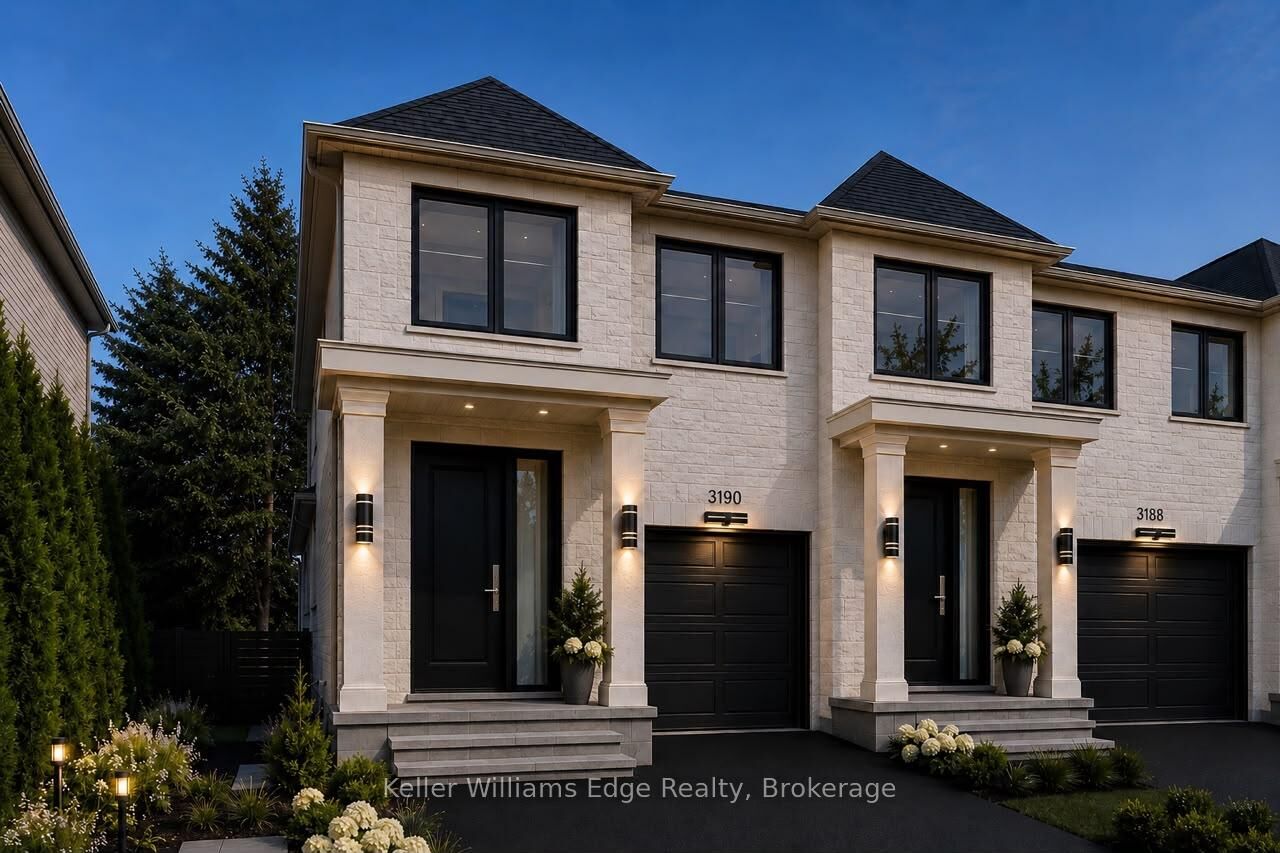
3188 New Street Burlington, ON L7N 1M8
Listing Courtesy of: PropTX - IDX / Listed By: Keller Williams Edge Realty

  3188 New Street Burlington, ON L7N 1M8

Active
$1,299,999 (CAD)
4
BED
3
BATH
2000-2500
SQFT

Description

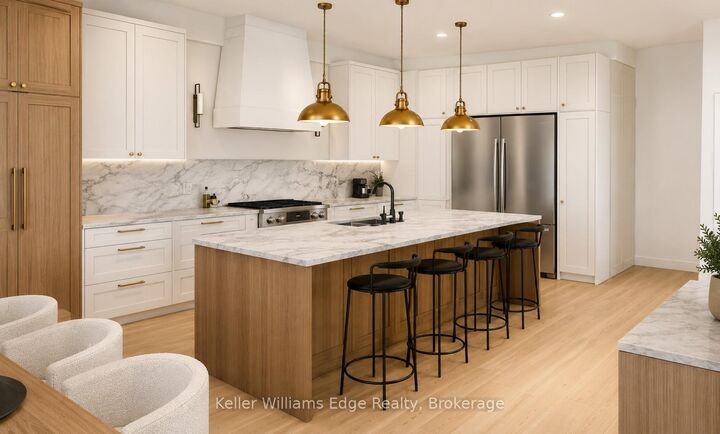
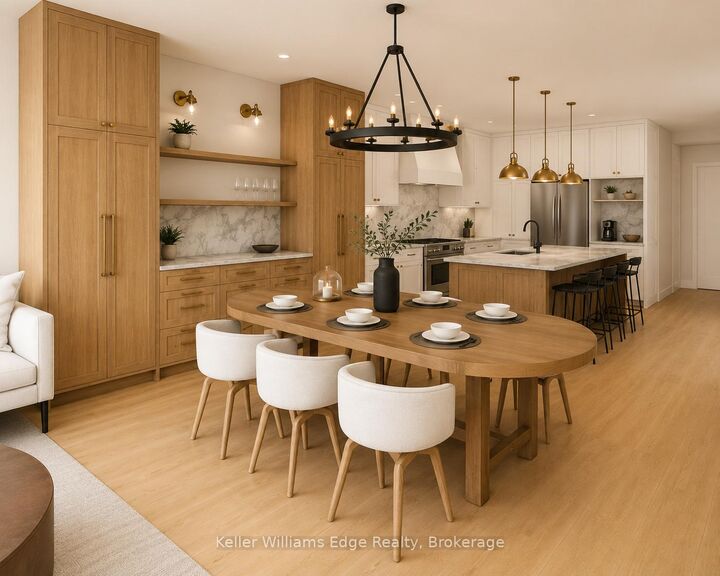
This brand-new premium/luxury freehold townhome in Burlington's sought-after Roseland neighbourhood is a substantial size. Larger than most townhomes. It offers 3 +1 spacious bedrooms and 3 modern bathrooms across more than 2,253 sq ft of thoughtfully designed above grade living space, complemented by a wide open and vast 1,192 sq ft unfinished lower level ready to be customized to your lifestyle. Inside, you'll find a gourmet kitchen with a massive island, an open-concept dining zone, and a grand great room with oversized windows and walk-out to a south facing covered porch/veranda. Upstairs, the principal sanctuary features a luxury ensuite with a freestanding soaker tub and walk-in closet, alongside two additional bedrooms and a versatile sitting room that could become another bedroom. Built with superior craftsmanship, including acoustic privacy framing and advanced under-porch engineering, and backed by a full Tarion warranty. This home delivers both style and peace of mind. Set within Roseland's tree-lined streets, residents enjoy top-rated schools, nearby parks, boutique shopping, and easy access to Burlington's vibrant waterfront within minutes- the perfect blend of modern living and community charm. Still time to choose many of your own custom finishes but you must be quick as Construction is progressing. Rear of home will have privacy cedars & grass for intimate evenings on the veranda together. HST rebates already applied. Nothing to do but customize and move in. Great price for this size home in Roseland.

MLS®:
W13550254
Lot Size
2,408 SQFT
Type
Townhouse
Style
2-Storey
County
Regional Municipality of Halton
Community
Roseland

Listed By

Keller Williams Edge Realty
Source
PropTX - IDX
Last checked Jul 11 2026 at 3:47 AM GMT+0000
Bathroom Details
Interior Features
  • Other
Property Features
  • Foundation: Concrete
Heating and Cooling
  • Forced Air
  • Central Air
Basement Information
  • Full
  • Unfinished
Pool Information
  • None
Exterior Features
  • Brick
  • Roof: Asphalt Shingle
Utility Information
  • Sewer: Sewer
  • Fuel: Gas
  • Energy: Energy Certificate: No
Garage
  • Attached
Parking
  • Private
Stories
  • 2
Location
   
Calculate drive times to this property
 
Powered by INRIX® Drive Time

Powered by Walk Score®
Disclaimer: Copyright 2026 Toronto IDX. All rights reserved. This information is deemed reliable, but not guaranteed. The information being provided is for consumers’ personal, non-commercial use and may not be used for any purpose other than to identify prospective properties consumers may be interested in purchasing. Data last updated 7/10/26 20:47

