320 Plains Road E 303 Burlington, ON L7T 0C1
Listing Courtesy of: PropTX - IDX / Listed By: Re/Max Escarpment Realty Inc.

  320 Plains Road E 303 Burlington, ON L7T 0C1

Active
$495,000 (CAD)

2
BED
1
BATH
600-699
SQFT

Description

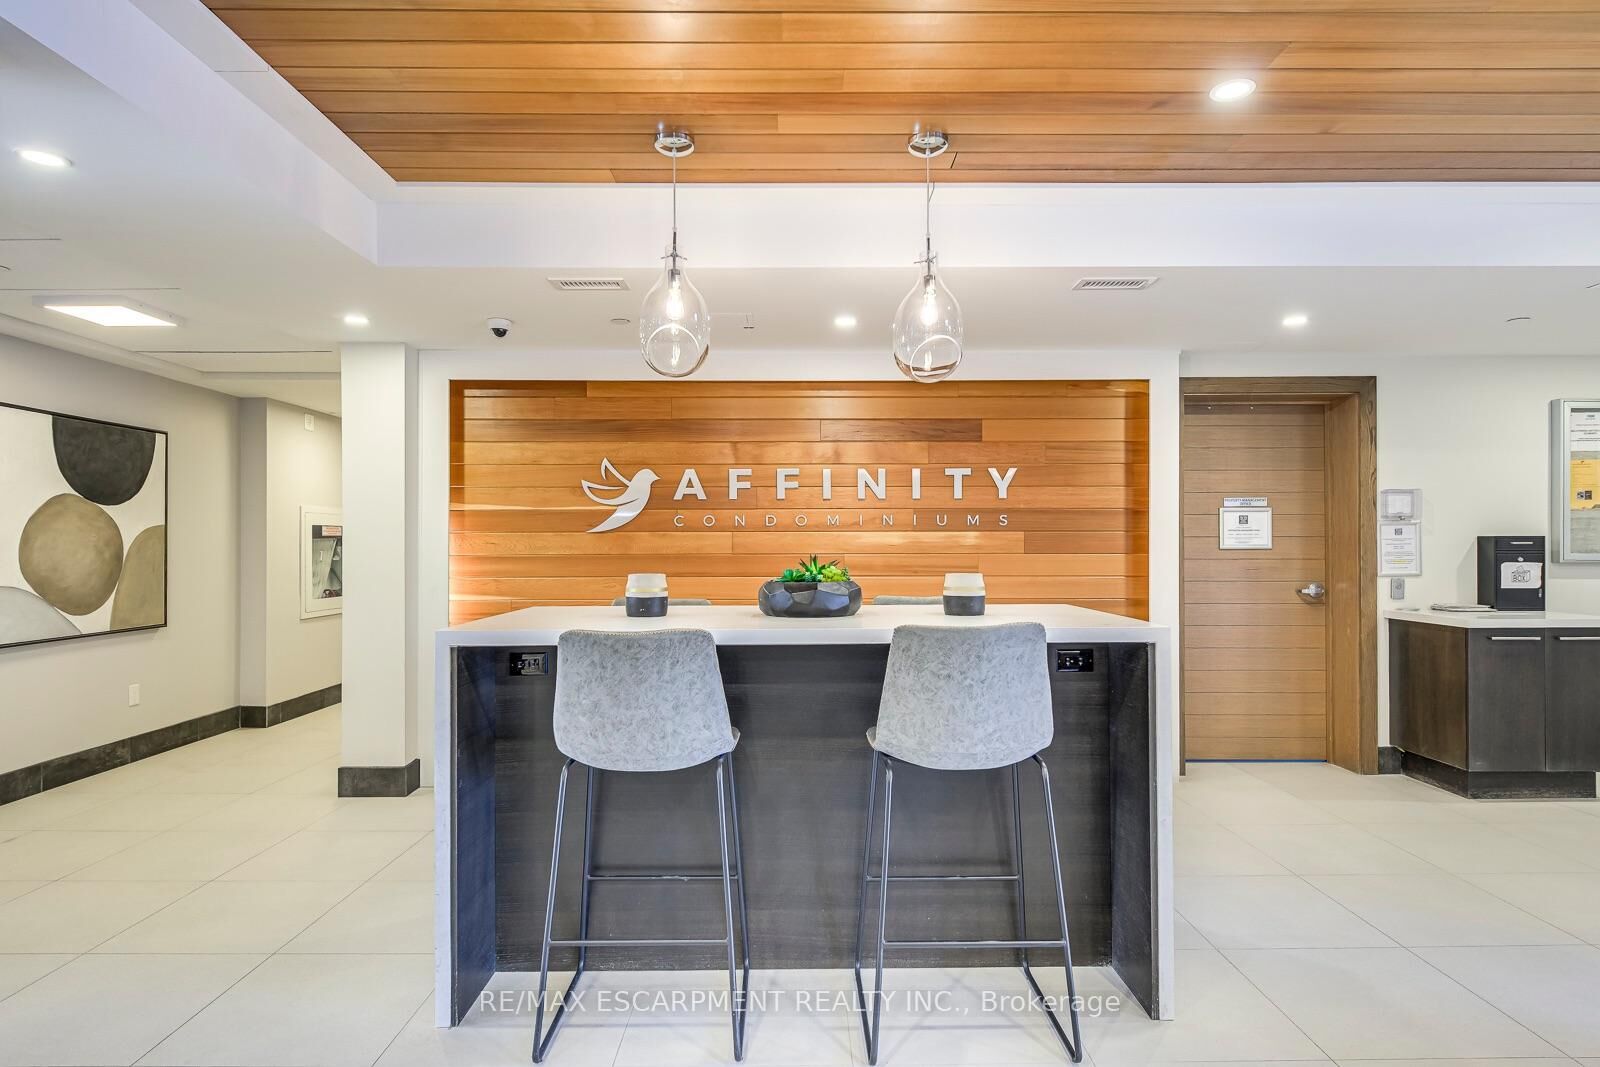
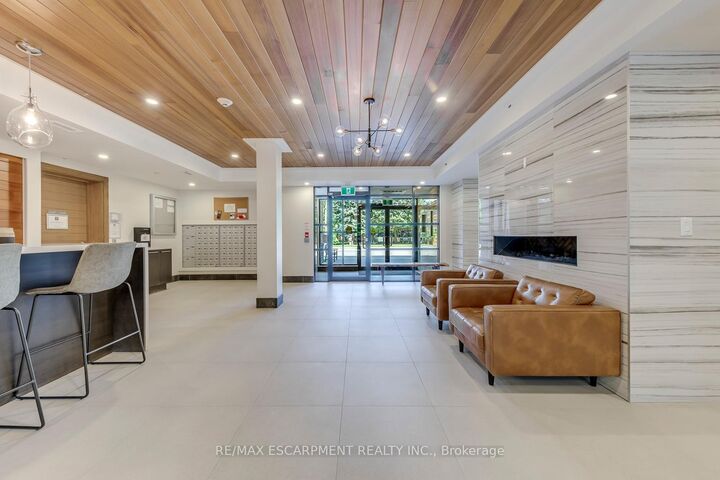
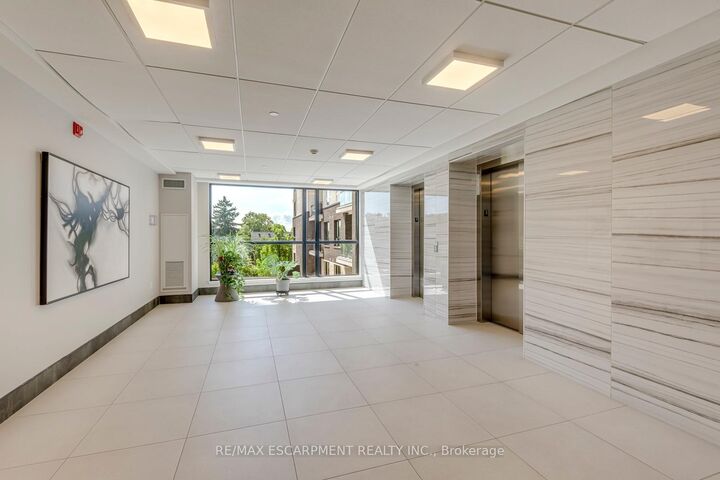
Rarely available and completely turn-key, this sun-drenched 1 Bed + Den Rosehaven suite at Affinity Condos offers ultimate effortless lifestyle and convenience. Boasting premium laminate floors and designer lighting, the open-concept layout feels incredibly spacious and bright. You'll love cooking and entertaining in the chef-inspired kitchen, complete with quartz counters, contemporary backsplash and a show-stopping island. Start your mornings with a coffee on the private balcony with views of tranquil greenery. Spa-inspired bathroom offers a built in vanity with plenty of storage and gorgeous tiled tub/shower combination. The primary bedroom features floor to ceiling windows and double closet, while the separate den easily adapts to a home office, hobby space or cozy reading nook. STANDOUT EXTRAS: Includes a Premium Parking spot and Premium Locker. Residents gain access to award-winning amenities including a spectacular rooftop terrace with breathtaking views, fitness centre, party room, and much more. Unbeatable location steps from transit, restaurants, and shopping, and minutes to Aldershot GO & major highways. Freshly painted and completely move-in ready - true pride of ownership. Location Location Location!

MLS®:
W13548586
Taxes
$2,876(2025)
Type
Condo
Style
Apartment
County
Regional Municipality of Halton
Community
Lasalle

Listed By

Re/Max Escarpment Realty Inc.
Source
PropTX - IDX
Last checked Jul 11 2026 at 4:47 AM GMT+0000
Bathroom Details
Interior Features
  • Carpet Free
  • Separate Heating Controls
Heating and Cooling
  • Forced Air
  • Central Air
Condo Information
  • Fees: $641
Exterior Features
  • Brick
  • Stone
Utility Information
  • Fuel: Gas
  • Energy: Energy Certificate: No
Garage
  • Underground
Parking
  • None
Location
   
Calculate drive times to this property
 
Powered by INRIX® Drive Time

Powered by Walk Score®
Disclaimer: Copyright 2026 Toronto IDX. All rights reserved. This information is deemed reliable, but not guaranteed. The information being provided is for consumers’ personal, non-commercial use and may not be used for any purpose other than to identify prospective properties consumers may be interested in purchasing. Data last updated 7/10/26 21:47

