

Listing Courtesy of: ITSO / Listed By: Revel Realty Inc.
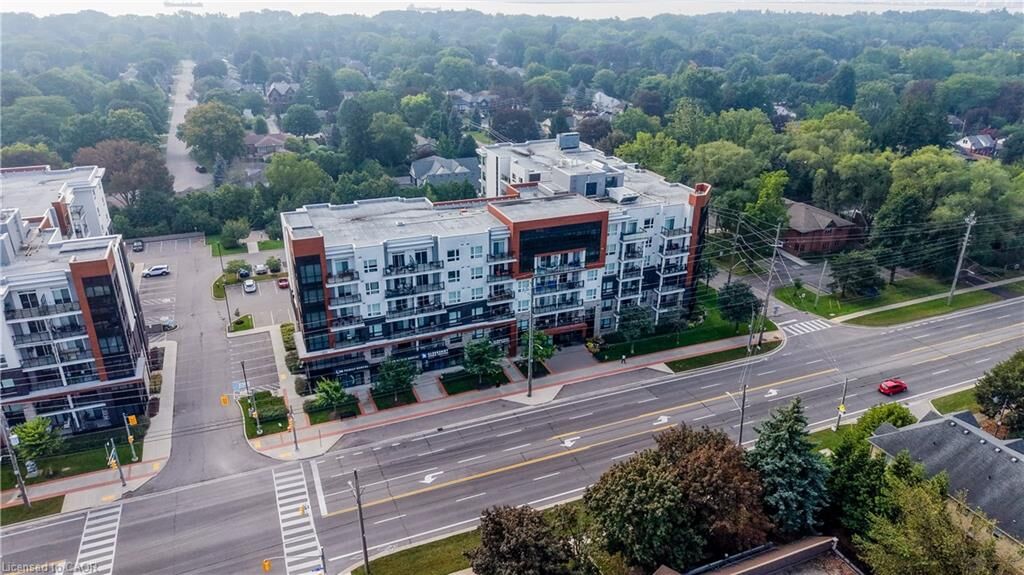
320 Plains Road E 614 Burlington, ON L7T 0C1
Active (1 Days)
$357,021 (USD)

Description
MLS®:
40864067
40864067
Taxes
$2,995
$2,995
Type
Single-Family Home
Single-Family Home
Building Name
Affinity East Condominiums
Affinity East Condominiums
Year Built
2020
2020
Style
Apartment
Apartment
County
Regional Municipality of Halton
Regional Municipality of Halton
Listed By
Ankit Khanna, Revel Realty Inc.
Source
ITSO
Last checked Sep 19 2026 at 2:37 PM GMT+0000
ITSO
Last checked Sep 19 2026 at 2:37 PM GMT+0000
Bathroom Details
- Full Bathroom: 1
Interior Features
- Elevator
- Auto Garage Door Remote(s)
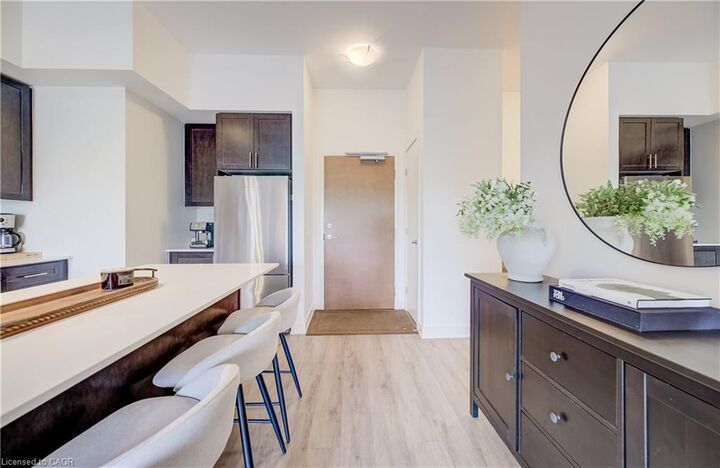
- Laundry: In-Suite
- Dishwasher
- Dryer
- Refrigerator
- Stove
- Washer
- Windows: Window Coverings
- Built-In Microwave
Lot Information
- Near Golf Course
- Park
- Rec./Community Centre
- Schools
- Urban
- Place of Worship
- Public Transit
- Hospital
- Library
Heating and Cooling
- Forced Air
- Natural Gas
- Central Air
Condo Information
- Fees: $452
Exterior Features
- Roof: Flat
Utility Information
- Sewer: Sewer (Municipal)
Garage
- Garage
Parking
- Asphalt
- Garage Door Opener
- Total: 1
Stories
- 6
Living Area
- 670 sqft
Location
Disclaimer: Listing content protected by copyright and licensed by Information Technology Systems Ontario: Data last updated: 9/19/26 07:37


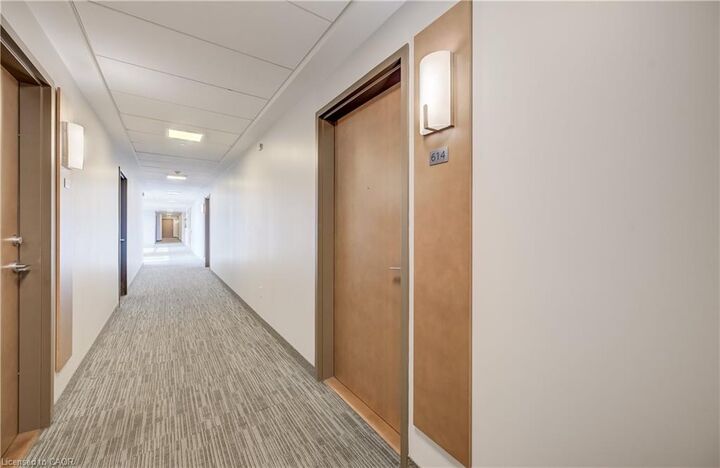
One of the standout features is the incredible proximity to the building's rooftop patio, just steps from your door. With plenty of space to relax, entertain or enjoy the outdoors, it truly feels like having your own backyard in the sky. The party room and games room are approximately 15 feet away, making entertaining incredibly convenient without sacrificing privacy within your own suite. Your storage locker is also conveniently located on the 6th floor, just steps from the unit, while your exclusive underground parking space adds everyday convenience.
Residents also enjoy access to an impressive selection of amenities, including a meeting room, yoga room and fully equipped exercise facility. Ideally located in West Burlington, close to Costco, IKEA, major highways including the QEW and 403, shopping, dining and everyday amenities. Whether you're a first-time buyer, downsizer or looking for a well-maintained investment, this penthouse offers a fantastic opportunity to enjoy elevated condo living in a highly convenient location. Move-in ready and waiting for its new owner!