3200 Dakota Common E B311 Burlington, ON L7M 2A7
Listing Courtesy of: PropTX - IDX / Listed By: Royal Lepage Signature Realty

  3200 Dakota Common E B311 Burlington, ON L7M 2A7

Active
$373,812 (USD)
2
BED
2
BATH
900-999
SQFT

Description

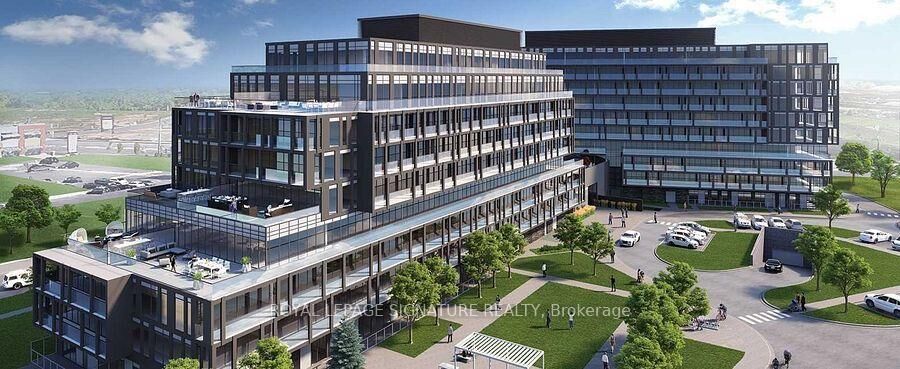
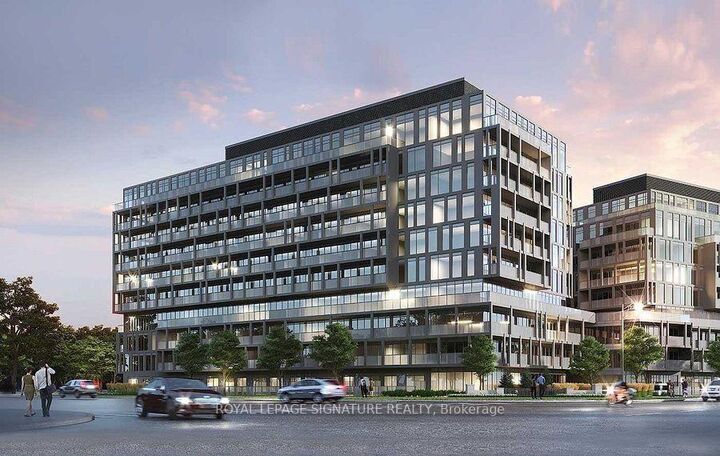
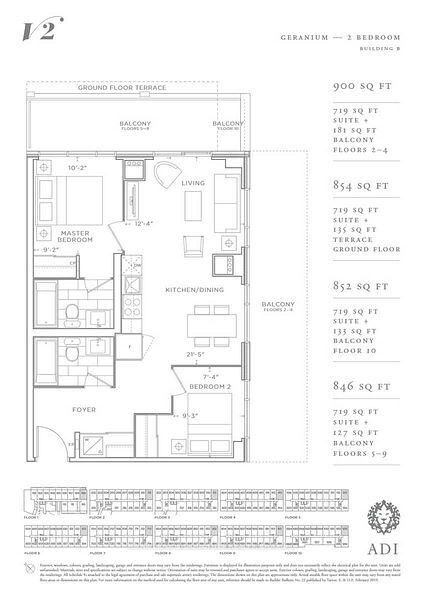
Welcome to this bright and modern 2-bedroom, 2-bathroom suite in the sought-after Valera Condos community in Burlington's Alton Village. Offering 719 sq. ft. of thoughtfully designed interior living space plus a generous 181 sq. ft. south-facing balcony, this home provides approximately 900 sq. ft. of combined indoor and outdoor living. The south-facing exposure fills the suite with natural light, while 9-foot ceilings, wide-plank laminate flooring, an open-concept layout, and convenient en-suite laundry add to the modern and functional design. Both well-proportioned bedrooms are complemented by their own full 4-piece bathrooms-an exceptional feature for a suite of this size. Lovingly maintained and owner-occupied by a single resident, the home has never been occupied by children or pets and showcases true pride of ownership throughout. Enjoy an impressive array of Valera amenities, including concierge service, fitness centre, yoga studio, sauna and steam rooms, outdoor pool, rooftop terrace, and beautifully designed indoor and outdoor social spaces.Ideally located close to major shopping, restaurants, parks, transit, and convenient 407/QEW access, this is an excellent opportunity for first-time buyers, investors, or downsizers looking for modern, low-maintenance living in a vibrant Burlington community. ** Offers welcome anytime .**

MLS®:
W13756540
Type
Condo
Style
Apartment
County
Regional Municipality of Halton
Community
Alton

Listed By

Royal Lepage Signature Realty
Source
PropTX - IDX
Last checked Sep 9 2026 at 7:44 PM GMT+0000
Bathroom Details
Interior Features
  • Water Heater
  • Carpet Free
Property Features
  • Fireplace: Electric
Heating and Cooling
  • Fan Coil
  • Central Air
Condo Information
  • Fees: $476
Exterior Features
  • Brick Front
  • Aluminum Siding
Utility Information
  • Fuel: Gas
  • Energy: Energy Certificate: No
Garage
  • Underground
Parking
  • None
Location
   
Calculate drive times to this property
 
Powered by INRIX® Drive Time

Powered by Walk Score®
Disclaimer: Copyright 2026 Toronto IDX. All rights reserved. This information is deemed reliable, but not guaranteed. The information being provided is for consumers’ personal, non-commercial use and may not be used for any purpose other than to identify prospective properties consumers may be interested in purchasing. Data last updated 9/9/26 12:44

