340 Plains Road E 106 Burlington, ON L7T 0C2
Listing Courtesy of: PropTX - IDX / Listed By: Keller Williams Edge Realty

  340 Plains Road E 106 Burlington, ON L7T 0C2

Active
$441,383 (USD)

2
BED
2
BATH
1000-1199
SQFT

Description

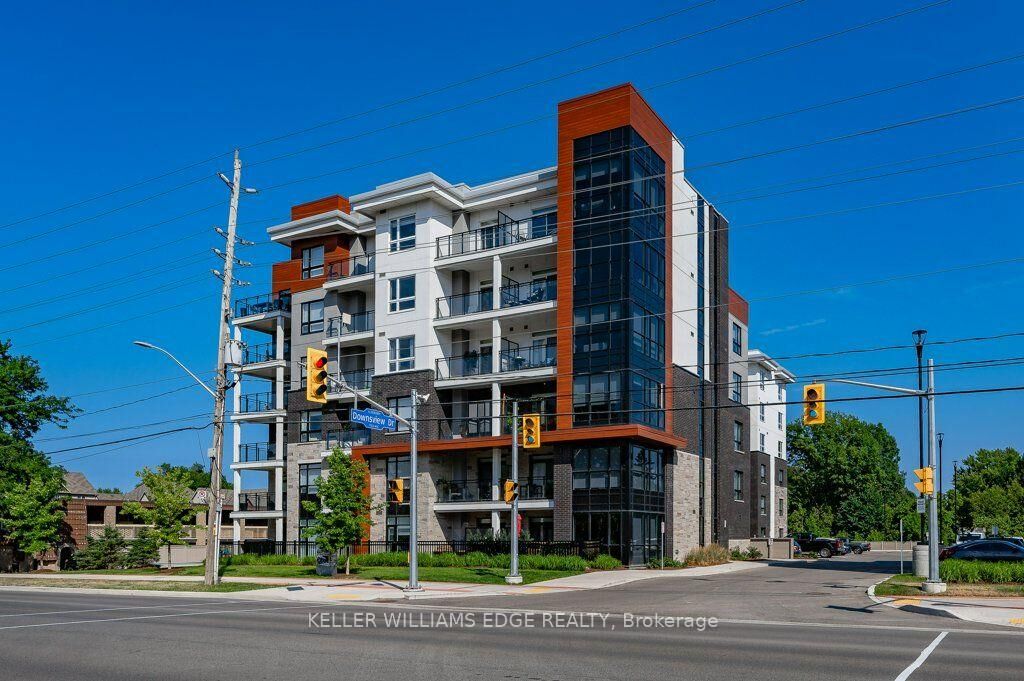
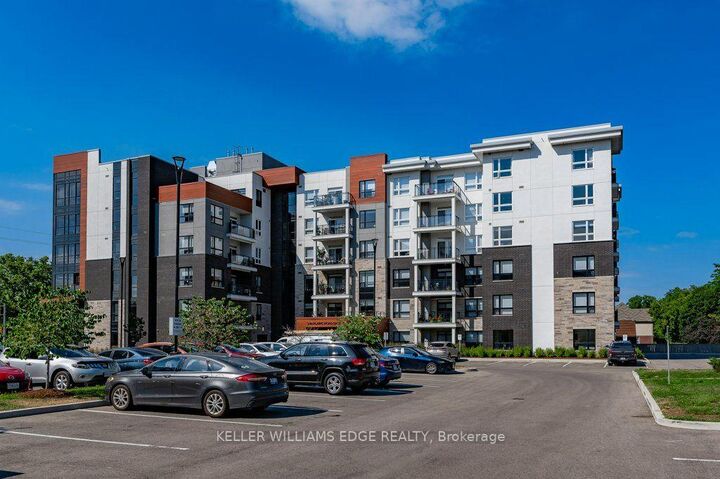
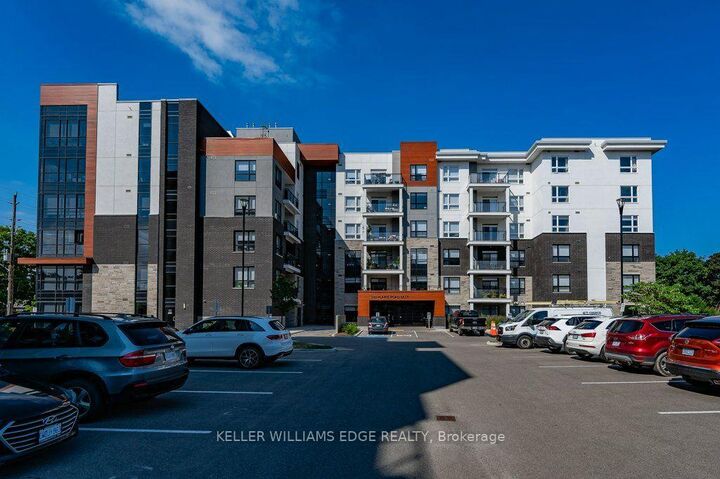
Welcome to the modern Affinity Condos! Move-in-ready, bright corner ground-floor unit tucked away at the back of the building! Carpet-free living, including driftwood feel style flooring, and in-suite laundry are found in this spacious 2 Bed +Den and 2 Bath unit. It boasts an open-concept kitchen/living room with quartz countertops, breakfast bar, and sliding door walk-out to patio. The primary bedroom highlights a big walk-in closet and an ensuite with a double-sink vanity and an oversized glass door shower. The second bedroom is large and is appointed with southwest corner windows for lots of natural light. The den offers a great additional flex space and can be used as a dining room, convenient home office or even a spare bedroom. This unit comes with 2 underground parking spots (tandem) and a locker. Amazing building amenities include a fabulous rooftop lounge with BBQ and fireplace, ground-level patio/sitting area, workout + yoga room, party room, conference room, plenty of visitors' parking, and electric car charging stations. Walk to shopping & amenities, public transit, library, schools, and park. Close to GO Station, 403/QEW/407.

MLS®:
W13868080
Taxes
$4,569(2026)
Type
Condo
Style
Apartment
County
Regional Municipality of Halton
Community
Lasalle

Listed By

Keller Williams Edge Realty
Source
PropTX - IDX
Last checked Oct 7 2026 at 5:43 AM GMT+0000
Bathroom Details
Interior Features
  • Carpet Free
  • Storage Area Lockers
Heating and Cooling
  • Forced Air
  • Central Air
Condo Information
  • Fees: $704
Exterior Features
  • Stone
  • Stucco (Plaster)
  • Roof: Flat
Utility Information
  • Fuel: Gas
  • Energy: Energy Certificate: No
Garage
  • Underground
Parking
  • None
  • Inside Entry
  • Tandem
Location
   
Calculate drive times to this property
 
Powered by INRIX® Drive Time

Powered by Walk Score®
Disclaimer: Copyright 2026 Toronto IDX. All rights reserved. This information is deemed reliable, but not guaranteed. The information being provided is for consumers’ personal, non-commercial use and may not be used for any purpose other than to identify prospective properties consumers may be interested in purchasing. Data last updated 10/6/26 22:43

