340 Plains Road E 608 Burlington, ON L7T 0C2
Listing Courtesy of: ITSO / Listed By: Sotheby's International Realty Canada

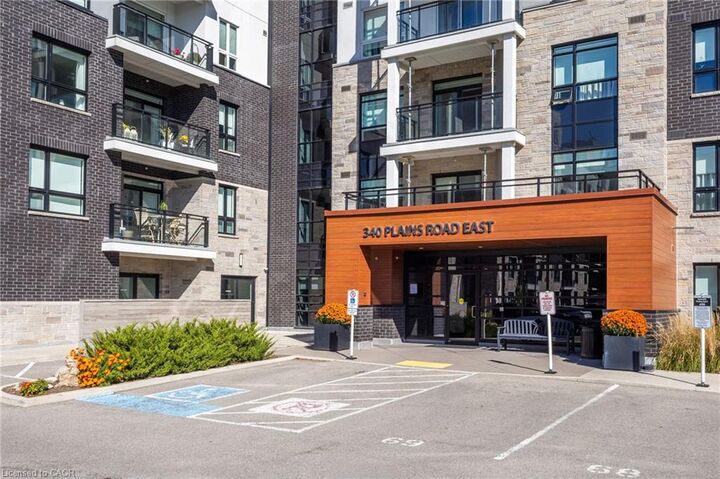
  340 Plains Road E 608 Burlington, ON L7T 0C2

Active (0 Days)
$3,500 (CAD)
2
BED
2
BATH
1,120
SQFT

Description

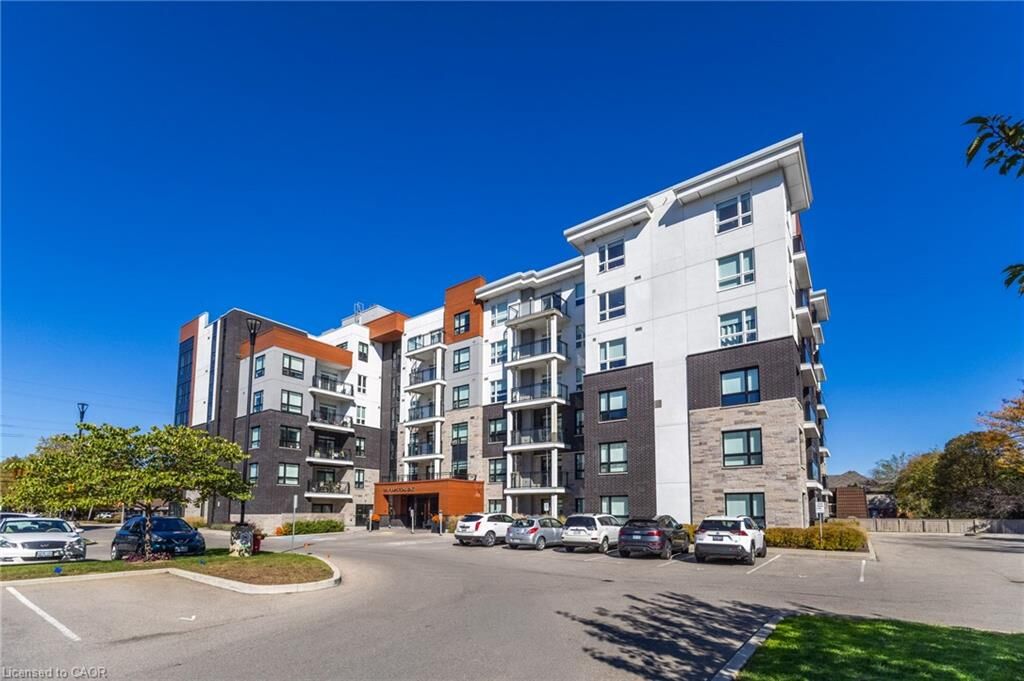
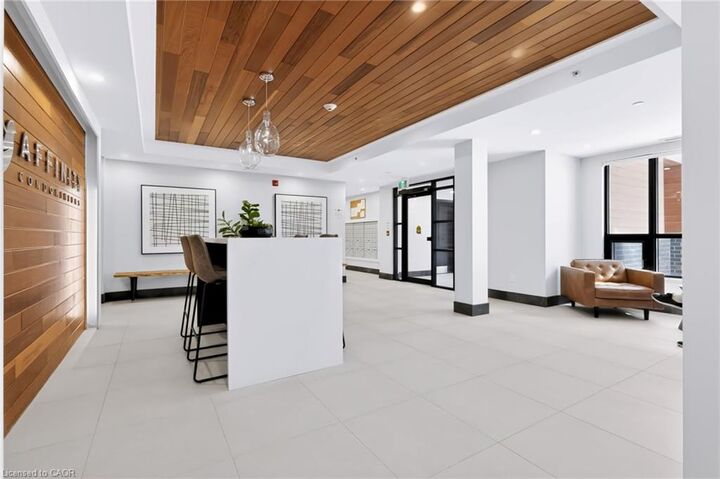
An opportunity to lease one of Affinity's spacious suites. Located on the top floor, this two-bedroom, two-bathroom residence offers panoramic views, a south-facing balcony and a thoughtfully designed layout with considerably more room than the typical condo. The bright, open-concept living space features 9' smooth ceilings, wide-plank laminate flooring and large windows, along with a separate dining area that provides plenty of room for entertaining. The kitchen is finished with stone countertops, a breakfast bar, glass mosaic backsplash and stainless steel appliances, including a Fisher & Paykel refrigerator. Privately positioned on opposite sides of the suite, both bedrooms feature walk-in closets. The generous primary suite includes a five-piece ensuite with double vanity, stone counters and a seamless glass shower. Ensuite laundry, one underground parking space and a locker are all included. Residents enjoy a rooftop terrace with BBQ area and outdoor fireplace, fitness and yoga spaces, party room, billiards/lounge area and bike storage. Conveniently located close to shops, restaurants, transit and highway access.

MLS®:
40869249
Type
Rental
Style
Apartment
County
Regional Municipality of Halton

Listed By

Jennifer Baxter, Sotheby's International Realty Canada
Source
ITSO
Last checked Oct 23 2026 at 1:43 AM GMT+0000
Bathroom Details
  • Full Bathrooms: 2
Interior Features
  • Elevator
  • Auto Garage Door Remote(s)
  • Separate Heating Controls
  • Laundry: In-Suite
Lot Information
  • Park
  • Schools
  • Highway Access
  • School Bus Route
  • Shopping Nearby
  • Quiet Area
  • Place of Worship
  • Playground Nearby
  • Public Transit
  • Ample Parking
  • Dog Park
Heating and Cooling
  • Heat Pump
  • Central Air
Exterior Features
  • Roof: Flat
Utility Information
  • Sewer: Sewer (Municipal)
Garage
  • Garage
Parking
  • Total: 1
Stories
  • 1
Living Area
  • 1,120 sqft
Location
   
Calculate drive times to this property
 
Powered by INRIX® Drive Time

Powered by Walk Score®
Disclaimer: Listing content protected by copyright and licensed by Information Technology Systems Ontario: Data last updated: 10/22/26 18:43

