396 Plains Road E 401 Burlington, ON L7T 2C8
Listing Courtesy of: ITSO / Listed By: Royal Lepage State Realty Inc.

  396 Plains Road E 401 Burlington, ON L7T 2C8

Active (1 Days)
$1,597 (USD)
1
BED
1
BATH
700
SQFT

Description

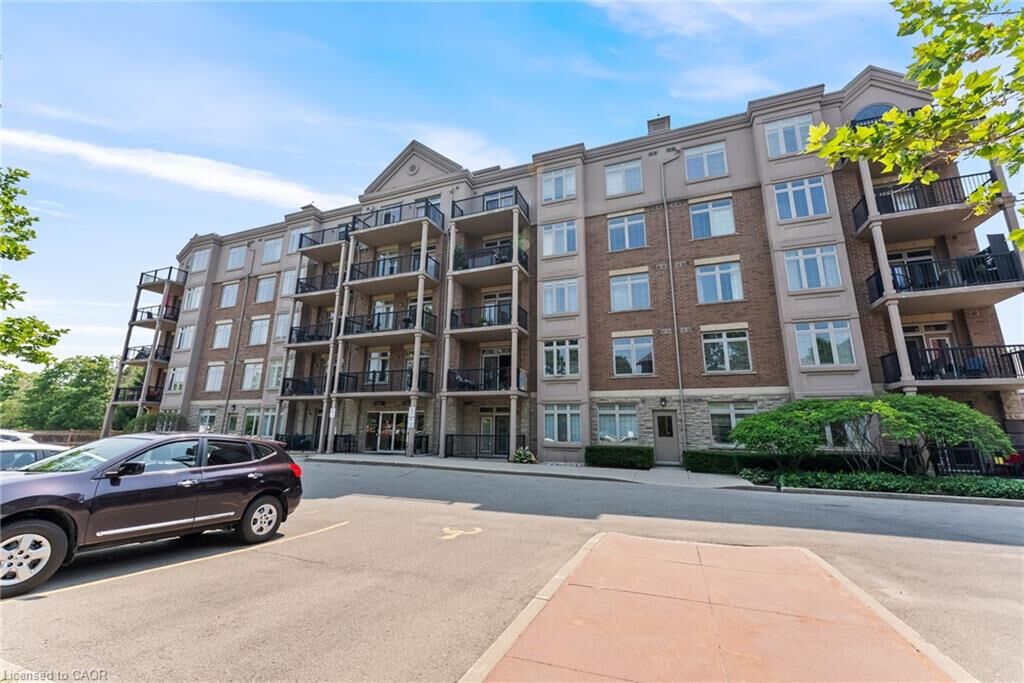
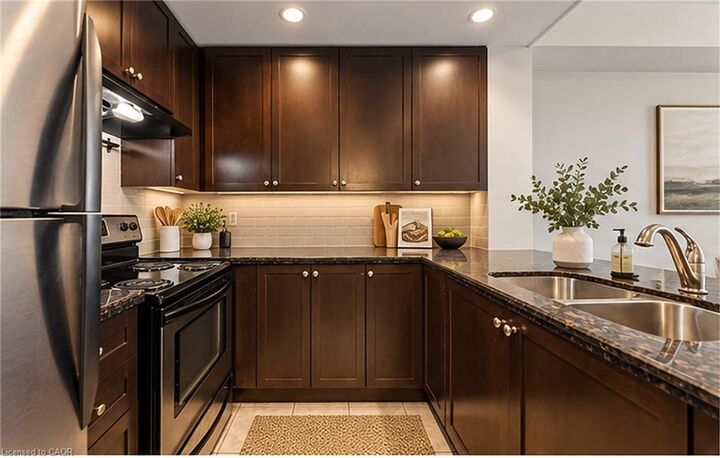
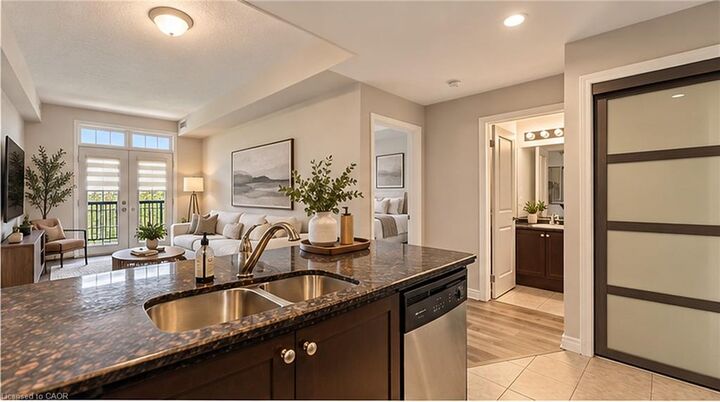
Welcome to 401-396 Plains Rd E, Burlington's stunning 1-bedroom condo apartment offering modern elegance and unbeatable convenience in the heart of Aldershot. Spanning approximately 700 sq ft, this carpet-free residence boasts sleek laminate and ceramic tile flooring throughout, creating a clean and contemporary aesthetic. The open-concept living space is bathed in natural light, enhanced by a private balcony perfect for savouring your morning coffee or unwinding after a long day. The kitchen features gleaming stainless steel appliances and luxurious granite countertops, adds both style and functionality for home chefs. Enjoy the convenience of in-suite laundry with ample storage space, ensuring your living area remains clutter-free. This unit includes one underground parking spot and a dedicated locker for additional storage, catering to your practical needs. Located steps from highway access (QEW/403) and public transit, commuting to Toronto, Hamilton, or beyond is a breeze. Nearby, you'll find Aldershot GO Station, local shops, dining, and scenic parks like LaSalle Park, perfect for outdoor enthusiasts. With its prime location, modern finishes, and thoughtful design, this condo is an ideal blend of comfort and convenience, ready to welcome you home. Schedule a viewing today and experience Burlington living at its finest! Some photos are virtual renderings.

MLS®:
40865669
Type
Rental
Style
Apartment
County
Regional Municipality of Halton

Listed By

Joseph Crespo, Royal Lepage State Realty Inc.
Source
ITSO
Last checked Sep 23 2026 at 1:02 PM GMT+0000
Bathroom Details
  • Full Bathroom: 1
Interior Features
  • Built-In Appliances
  • Laundry: In-Suite
  • Dishwasher
  • Dryer
  • Refrigerator
  • Stove
  • Washer
Lot Information
  • Schools
  • Major Highway
  • Public Transit
  • Library
Heating and Cooling
  • Forced Air
  • Natural Gas
  • Central Air
Utility Information
  • Sewer: Sewer (Municipal)
Garage
  • Garage
Parking
  • Total: 1
Stories
  • 1
Living Area
  • 700 sqft
Location
   
Calculate drive times to this property
 
Powered by INRIX® Drive Time

Powered by Walk Score®
Disclaimer: Listing content protected by copyright and licensed by Information Technology Systems Ontario: Data last updated: 9/23/26 06:02

