4267 Sarazen Drive Burlington, ON L7M 4Z2
Listing Courtesy of: PropTX - IDX / Listed By: Re/Max Escarpment Realty Inc.

  4267 Sarazen Drive Burlington, ON L7M 4Z2

Active
$4,568 (USD)

5
BED
4
BATH
3000-3500
SQFT

Description

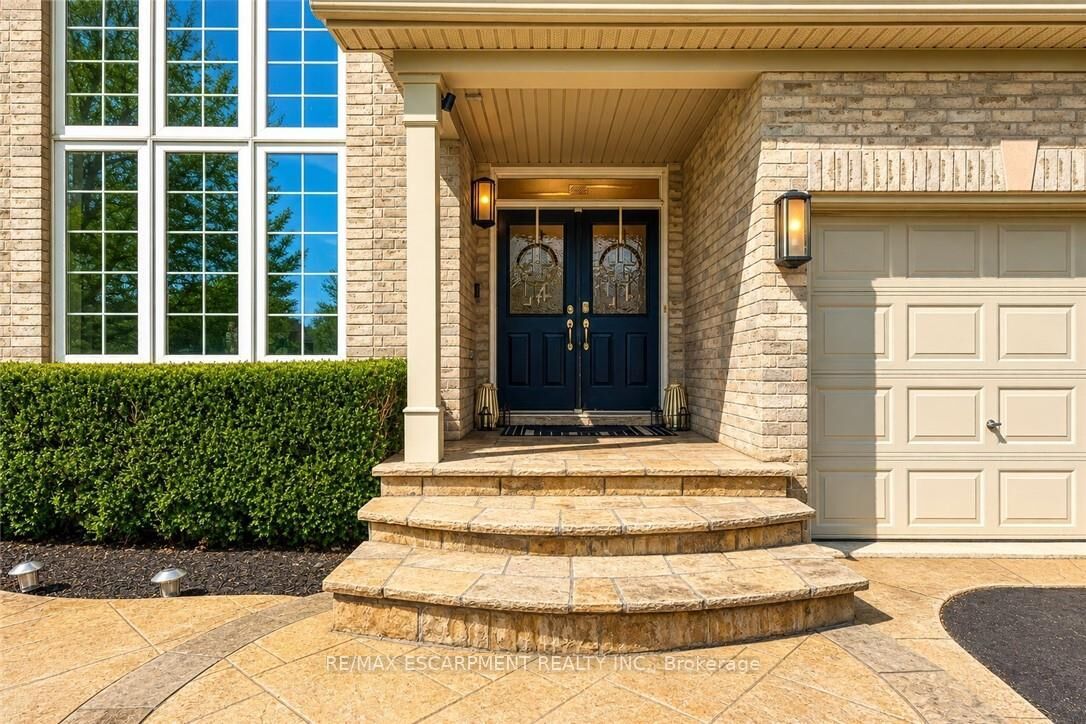
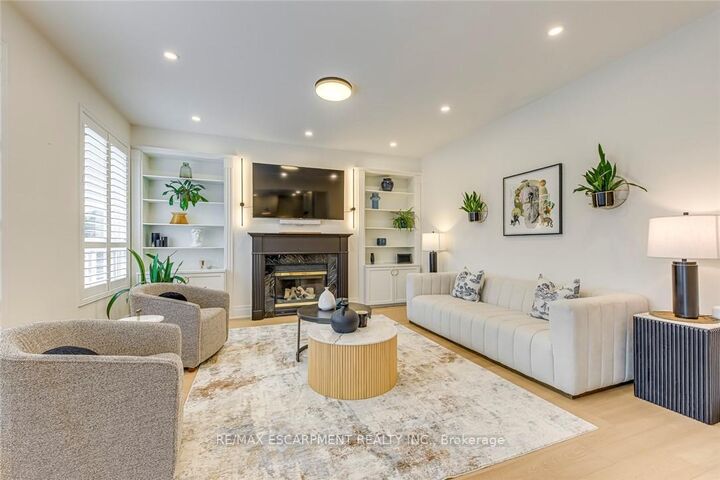
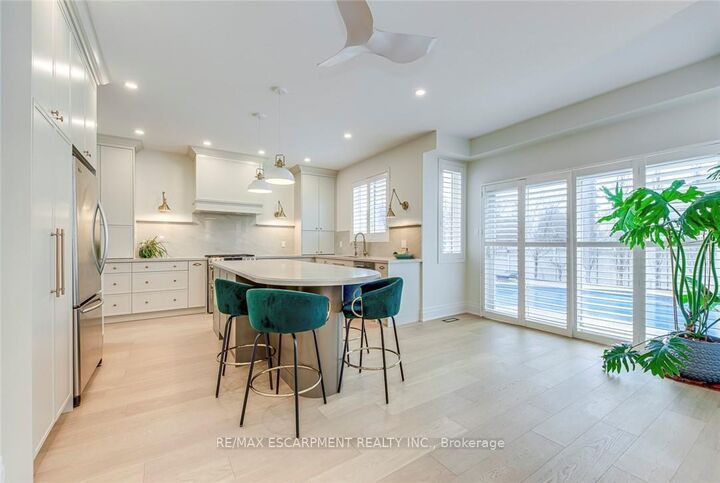
Welcome to this spectacular executive lease in Burlington's highly sought-after Millcroft community, where timeless design meets modern living. From the moment you arrive, the home impresses with its classic curb appeal and inviting presence. Step inside to a bright and elegant main level, where natural light pours through palladium windows, highlighting the thoughtfully designed layout. Formal living and dining rooms provide refined spaces for entertaining, while a private office offers the ideal work-from-home setup. The home has been extensively updated with wide plank engineered white oak flooring (2025), smooth ceilings, pot lights, and fresh Benjamin Moore paint throughout (2025). At the heart of the home is a stunning designer kitchen (2026), featuring Taj Mahal quartz countertops, a full-height backsplash, premium brass fixtures, high-end appliances, a Bosch dishwasher (2025), Café gas range (2025), upgraded hood fan, and built-in wine cooler. The oversized island, custom cabinetry, and designer lighting create a space that is both functional and visually striking. The kitchen opens seamlessly into the spacious family room with a cozy fireplace and custom built-ins. Sliding doors lead to a private backyard retreat featuring an in-ground saltwater pool, stamped concrete patio, and beautifully landscaped grounds-perfect for summer entertaining or quiet evenings at home. Upstairs, the primary suite offers a walk-in closet and luxurious 5-piece ensuite. A second bedroom enjoys its own ensuite, while two additional bedrooms and a full bathroom complete the upper level. Additional upgrades include Leviton switches and dimmers (2026), designer lighting and ceiling fans, and updated French doors (2023). Ideally located near top-rated schools, parks, golf courses, shopping, and everyday amenities, this exceptional lease opportunity offers luxury, comfort, and family-friendly living in one of Burlington's most desirable neighbourhoods.

MLS®:
W13527830
Type
Rental
Style
2-Storey
County
Regional Municipality of Halton
Community
Rose

Listed By

Re/Max Escarpment Realty Inc.
Source
PropTX - IDX
Last checked Jul 7 2026 at 1:50 AM GMT+0000
Bathroom Details
Interior Features
  • Auto Garage Door Remote
Property Features
  • Foundation: Poured Concrete
Heating and Cooling
  • Forced Air
  • Central Air
Basement Information
  • Unfinished
Pool Information
  • Inground
Exterior Features
  • Brick
  • Vinyl Siding
  • Roof: Asphalt Shingle
Utility Information
  • Sewer: Sewer
  • Fuel: Gas
  • Energy: Energy Certificate: No
Garage
  • Attached
Parking
  • Front Yard Parking
Stories
  • 2
Location
   
Calculate drive times to this property
 
Powered by INRIX® Drive Time

Powered by Walk Score®
Disclaimer: Copyright 2026 Toronto IDX. All rights reserved. This information is deemed reliable, but not guaranteed. The information being provided is for consumers’ personal, non-commercial use and may not be used for any purpose other than to identify prospective properties consumers may be interested in purchasing. Data last updated 7/6/26 18:50

