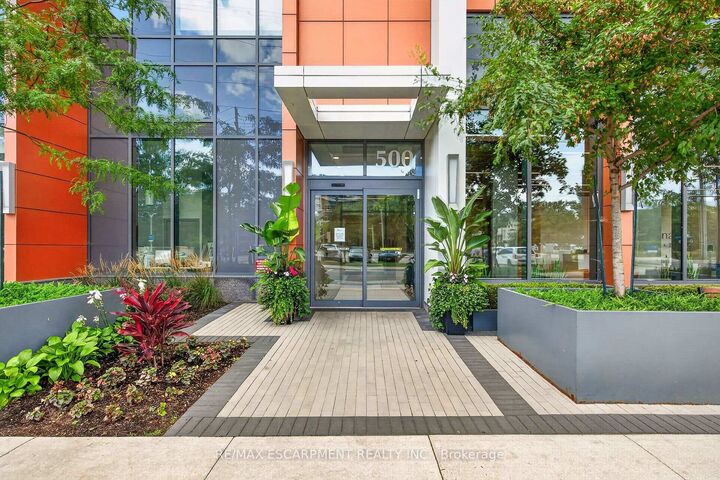
500 Brock Avenue 2105 Burlington, ON L7S 0A5
Listing Courtesy of: PropTX - IDX / Listed By: Re/Max Escarpment Realty Inc.

  500 Brock Avenue 2105 Burlington, ON L7S 0A5

Active
$5,500 (CAD)

3
BED
3
BATH
1600-1799
SQFT

Description

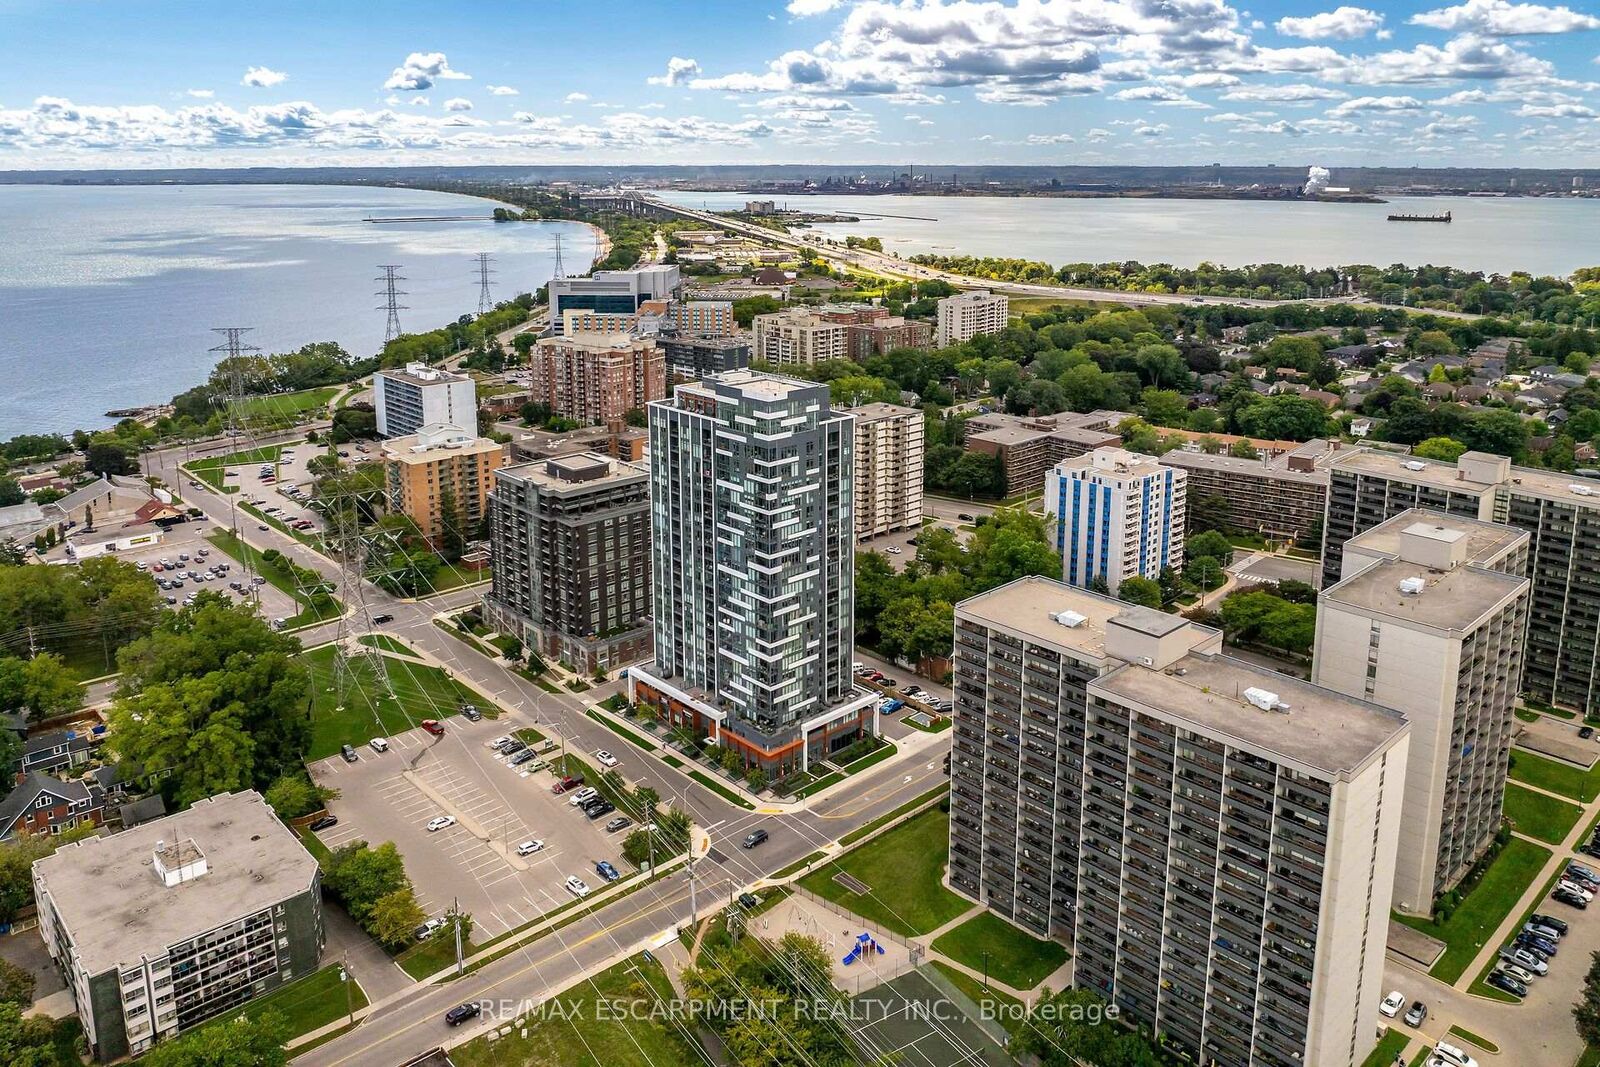
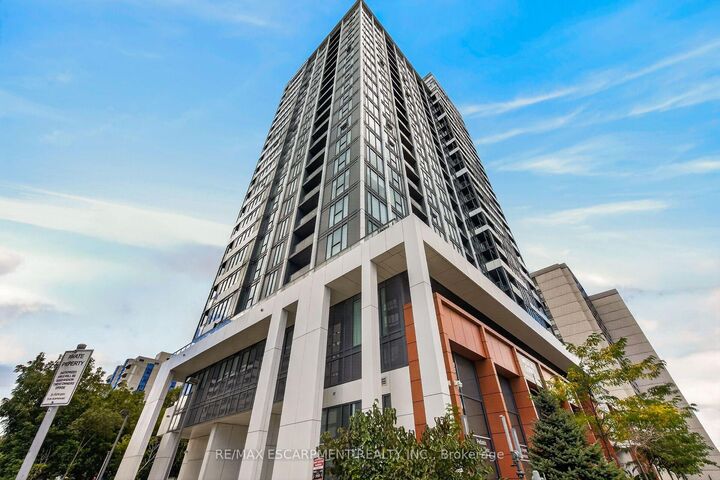
Welcome to luxurious lakeside living in this spectacular 1,625 sq. ft. CORNER PENTHOUSE SUITE, ideally located in the heart of Burlington's downtown core & showcasing breathtaking 360-degree views of Lake Ontario & the surrounding skyline. This stunning 3-bedroom, 3-bathroom residence is offered fully furnished & all-inclusive, providing an effortless, turn-key living experience. Floor-to-ceiling windows capture spectacular, unobstructed lake views from virtually every room, filling the suite w/natural light at every turn. The expansive open-concept living space features wide-plank hardwood flooring throughout & a beautifully appointed chef-inspired kitchen w/quartz countertops, an oversized island, elegant finishes & seamless flow into the living & dining areas. Step outside onto three private balconies, offering multiple spaces to relax, entertain, and take in the serene lake & escarpment views. Each bedroom is thoughtfully appointed w/custom closets, while beautifully finished bathrooms & sophisticated contemporary finishes create the perfect blend of luxury, comfort & tranquility. Exceptional building amenities include 24-hour concierge, guest suites, a rooftop terrace overlooking the lake, a BBQ area, stylish resident lounges, a library, & fitness facilities. Minutes from the waterfront, Spencer Smith Park, exquisite dining, shopping & entertainment plus convenient access to all major highways. This exceptional corner penthouse offers a truly elevated lifestyle where luxury, convenience & breathtaking waterfront views come together. Simply unpack your suitcase & enjoy.

MLS®:
W13805016
Type
Rental
Building Name
Illumina Condominium
Style
1 Storey/Apt
Views
Clear, Trees/Woods, Panoramic, Park/Greenbelt, Downtown, Skyline, Lake, Bridge, Marina, Beach
County
Regional Municipality of Halton
Community
Brant

Listed By

Re/Max Escarpment Realty Inc.
Source
PropTX - IDX
Last checked Sep 19 2026 at 1:21 PM GMT+0000
Bathroom Details
Interior Features
  • Bar Fridge
  • Auto Garage Door Remote
  • Carpet Free
Property Features
  • Foundation: Poured Concrete
Heating and Cooling
  • Forced Air
  • Central Air
Exterior Features
  • Metal/Steel Siding
  • Concrete Poured
  • Roof: Flat
Utility Information
  • Fuel: Gas
  • Energy: Energy Certificate: No
Garage
  • Underground
Parking
  • Underground
Stories
  • 1
Location
   
Calculate drive times to this property
 
Powered by INRIX® Drive Time

Powered by Walk Score®
Disclaimer: Copyright 2026 Toronto IDX. All rights reserved. This information is deemed reliable, but not guaranteed. The information being provided is for consumers’ personal, non-commercial use and may not be used for any purpose other than to identify prospective properties consumers may be interested in purchasing. Data last updated 9/19/26 06:21

