

Listing Courtesy of: ITSO / Listed By: Real Broker Ontario Ltd.
500 Sandcherry Drive Burlington, ON L7T 4L4
Active (1 Days)
$1,060,000 (CAD)
OPEN HOUSE TIMES
-
OPENSun, Jul 122:00 pm - 4:00 pm

Description
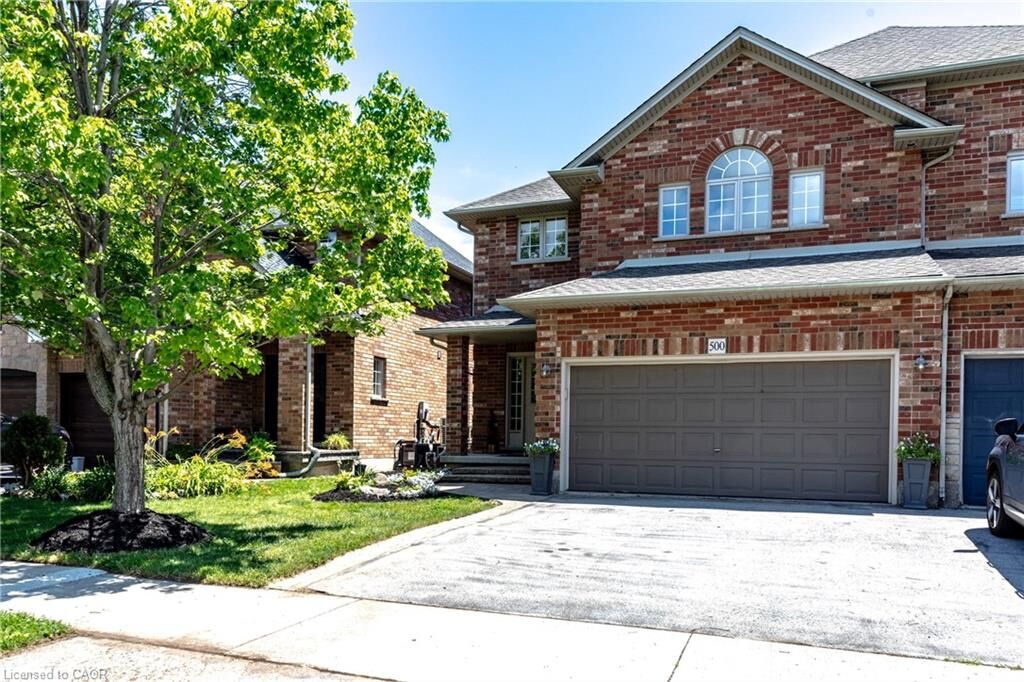
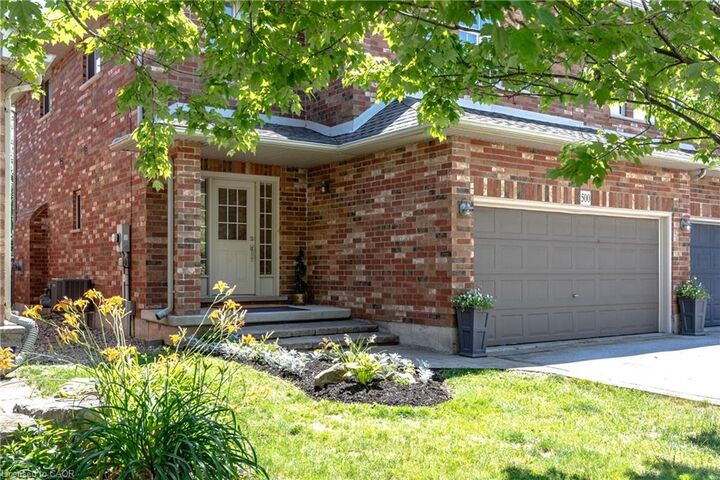
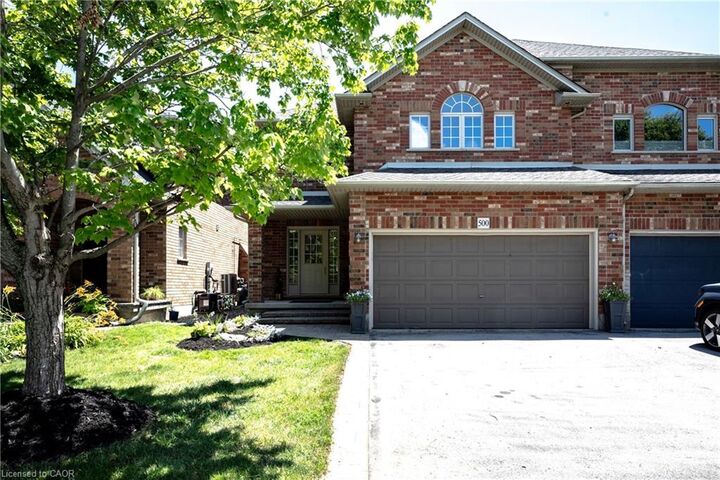
What a location! Homes rarely come up for sale in the Garden Trails enclave. This beautiful 3 bed, 3 bath home is located close to some of the best features of Burlington. The RBG Hendrie Valley Trails are around the corner, Lasalle park is close by along with the inviting restaurants and boutiques of Burlington's original downtown. This Lozani built semi boasts over 2000 sq/ft above grade living space. The grand entrance leads to a large living room with a cozy fireplace. The open kitchen features brand new appliances and is a great spot for entertaining. Brand new carpet in the living room and the entire 2nd floor creates a very warm and inviting feel. 2 large bedrooms with ample closet space, an over-sized primary bedroom + ensuite and a generous sized den/office space creates enough space and options for a growing family. The unfinished basement is waiting for your personal style and touch, with some framing already in place it wouldn't take much to create the perfect den or rec room. The double garage and double driveway offers 4 parking spaces, enough for the car enthusiast. Pride of ownership is on full display.
MLS®:
40846481
40846481
Taxes
$5,781
$5,781
Type
Single-Family Home
Single-Family Home
County
Regional Municipality of Halton
Regional Municipality of Halton
Listed By
Grant Marshall, Real Broker Ontario Ltd.
Source
ITSO
Last checked Jul 11 2026 at 3:22 AM GMT+0000
ITSO
Last checked Jul 11 2026 at 3:22 AM GMT+0000
Bathroom Details
- Full Bathrooms: 2
- Half Bathroom: 1
Interior Features
- Central Vacuum
- Refrigerator
- Stove
Lot Information
- Near Golf Course
- Greenbelt
- Park
- Urban
- Highway Access
- Beach
- Place of Worship
- Hospital
- City Lot
- Arts Centre
- Airport
Property Features
- Foundation: Poured Concrete
- Foundation: Concrete Perimeter
Heating and Cooling
- Forced Air
- Gas Hot Water
- Natural Gas
- Central Air
Basement Information
- Full
- Unfinished
Exterior Features
- Roof: Asphalt Shing
Utility Information
- Sewer: Sewer (Municipal)
Garage
- Attached Garage
Parking
- Attached Garage
- Total: 4
Stories
- 2
Living Area
- 2,035 sqft
Location
Disclaimer: Listing content protected by copyright and licensed by Information Technology Systems Ontario: Data last updated: 7/10/26 20:22

