

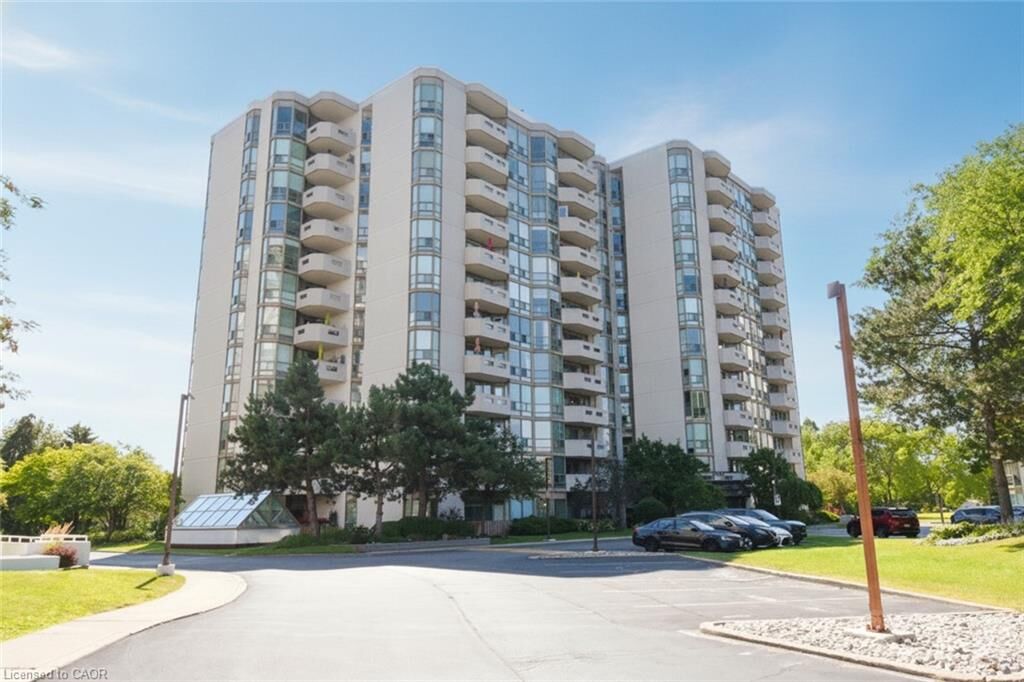
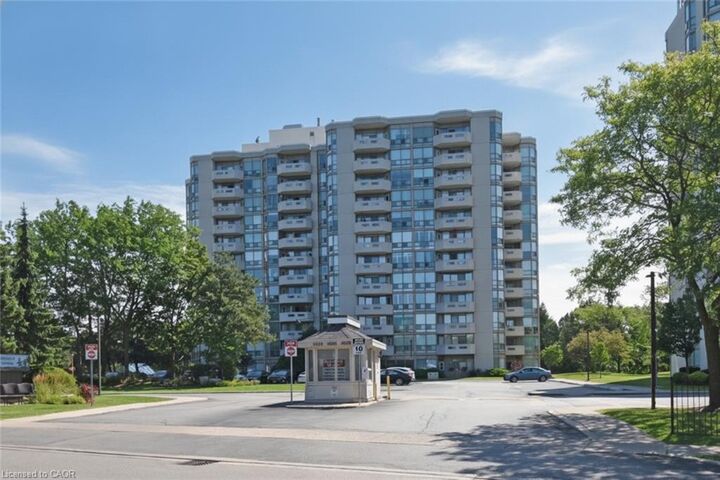
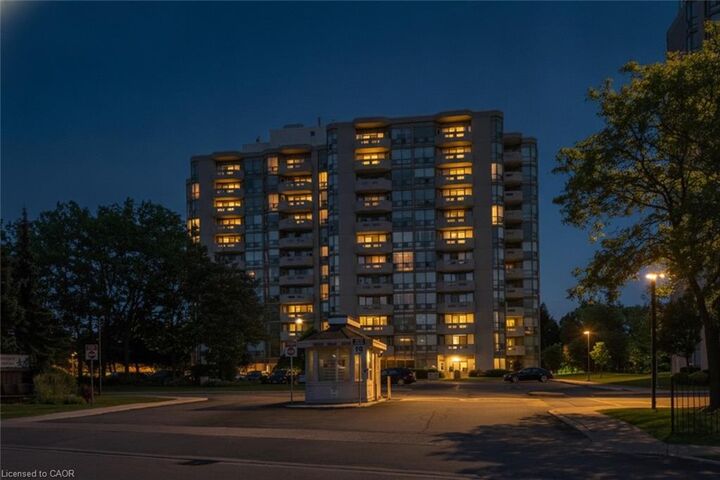
Listing Courtesy of: ITSO / Listed By: Coldwell Banker-Burnhill Realty
5080 Pinedale Avenue 1001 Burlington, ON L7L 5V7
Active
$532,694 (USD)
MLS®:
40851014
40851014
Taxes
$4,308
$4,308
Type
Single-Family Home
Single-Family Home
Building Name
Pinedale Estates
Pinedale Estates
Year Built
1988
1988
County
Regional Municipality of Halton
Regional Municipality of Halton
Listed By
Elsie Anderson, Coldwell Banker-Burnhill Realty
Source
ITSO
Last checked Jul 30 2026 at 9:18 PM GMT+0000
ITSO
Last checked Jul 30 2026 at 9:18 PM GMT+0000
Bathroom Details
- Full Bathrooms: 2
Interior Features
- Bar Fridge
- Laundry: In-Suite
- Dryer
- Microwave
- Refrigerator
- Washer
- Wine Cooler
Lot Information
- Schools
- Urban
- Major Highway
- School Bus Route
- Place of Worship
- Public Transit
Property Features
- Foundation: Poured Concrete
Heating and Cooling
- Heat Pump
- Central Air
Pool Information
- Indoor
Condo Information
- Fees: $721
Exterior Features
- Roof: Flat
Utility Information
- Sewer: Sewer (Municipal)
Garage
- Garage
Parking
- Total: 1
Stories
- 1
Living Area
- 1,337 sqft
Location
Disclaimer: Listing content protected by copyright and licensed by Information Technology Systems Ontario: Data last updated: 7/30/26 14:18


Description