

Listing Courtesy of: PropTX - IDX / Listed By: Homelife Landmark Realty Inc.
552 Thelma Street Burlington, ON L7L 6W9
Active
$657,171 (USD)
OPEN HOUSE TIMES
-
OPENSat, Oct 102:00 pm - 4:00 pm
-
OPENSun, Oct 112:00 pm - 4:00 pm

Description
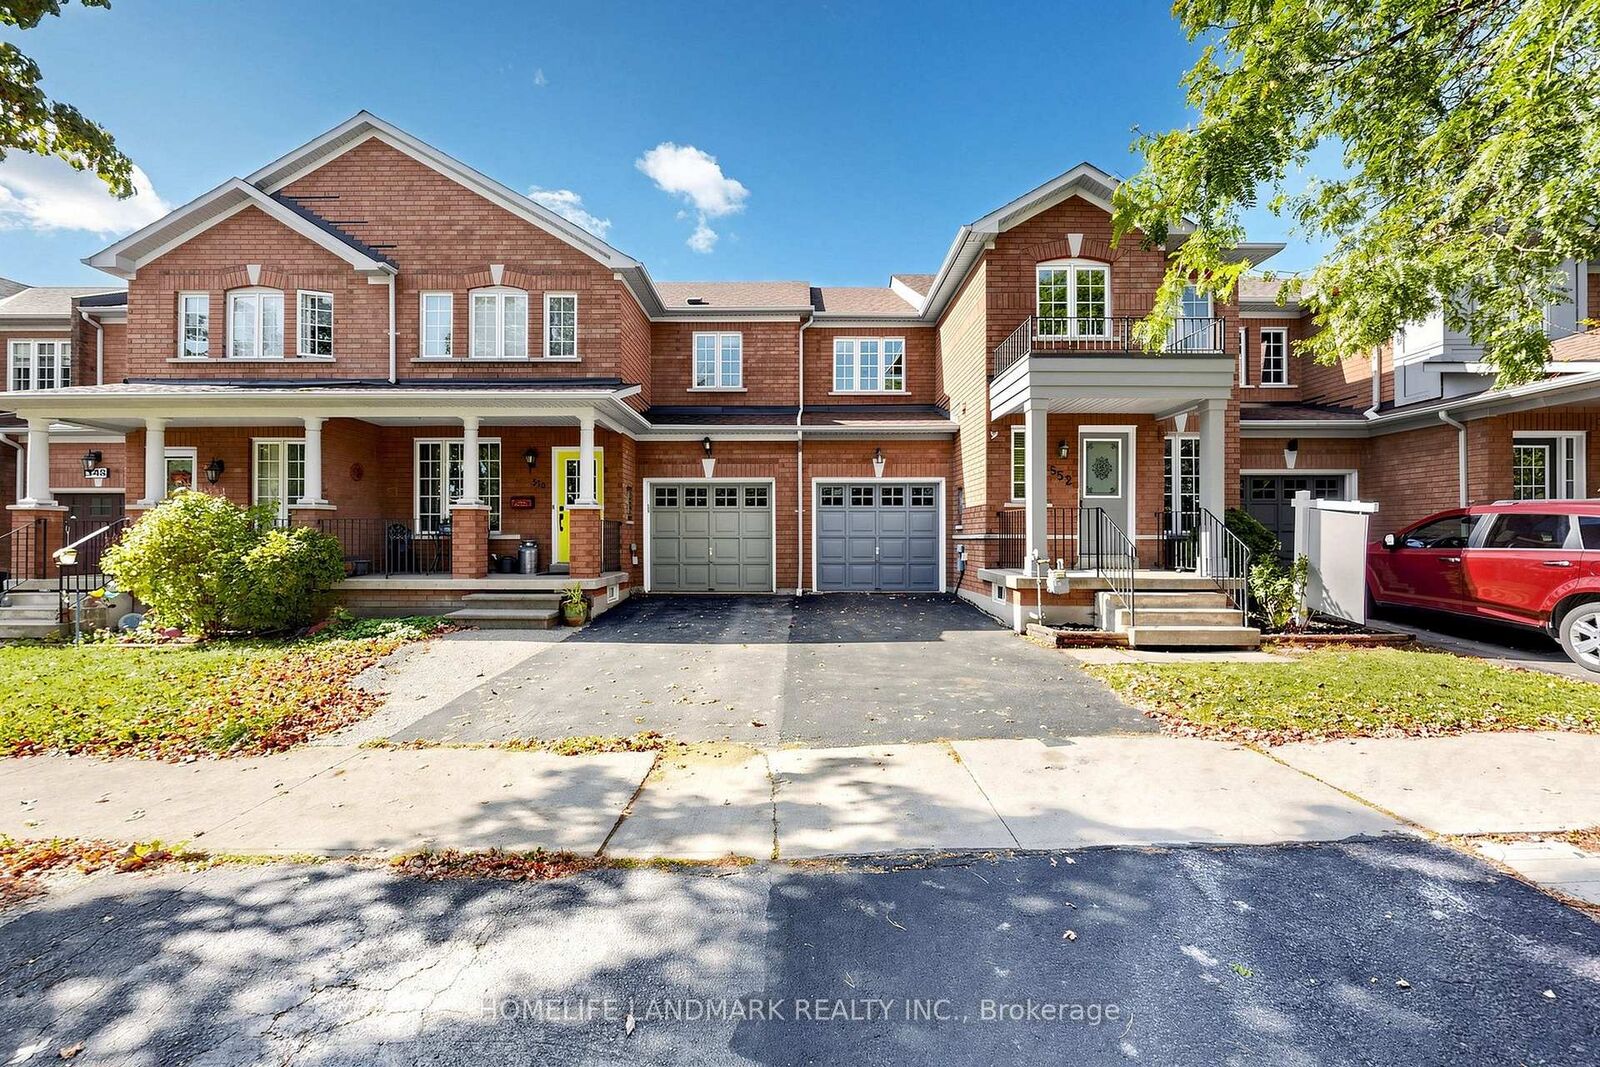
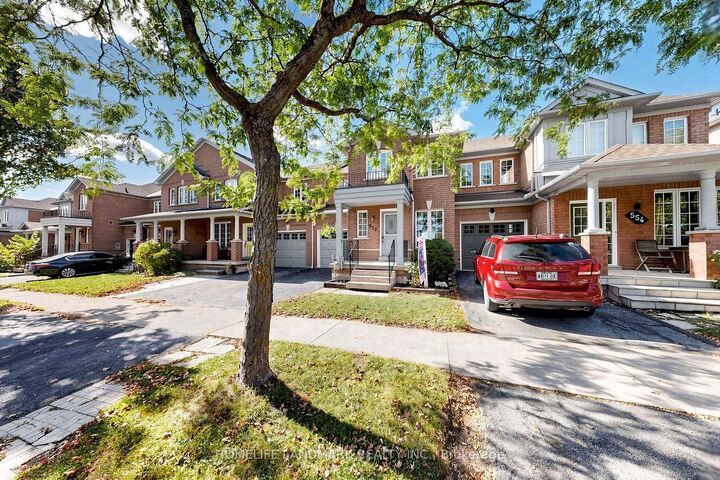
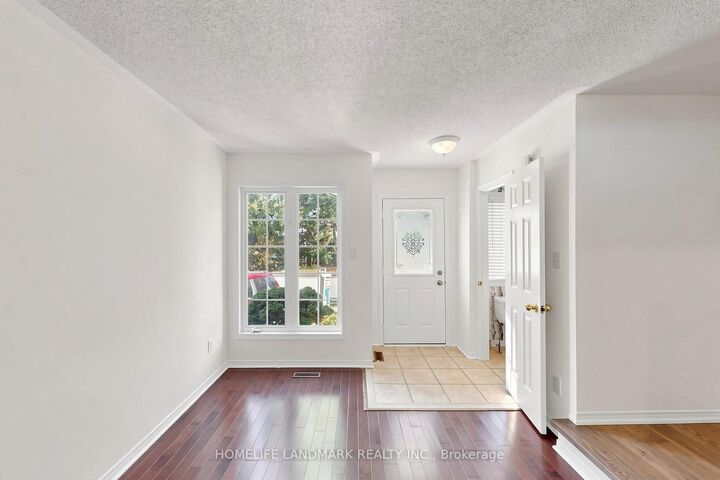
Welcome To 552 Thelma Street In Burlington! This Beautifully Refreshed Townhome Offers Bright, Inviting Interiors And Over $50K In Recent Renovations. New Wood Flooring, An Updated Staircase And Fresh Paint Throughout Create A Cohesive, Welcoming Feel. The Spacious Eat-In Kitchen Features New Cabinetry, Stone Countertops, A Stylish Backsplash, A Centre Island And Upgraded Lighting, With Sliding Doors Leading To The Backyard-Perfect For Everyday Living And Entertaining. All Three Bathrooms Have Been Refreshed With New Countertops, Sinks And Faucets, Complemented By Freshly Painted Vanity Cabinetry. A Covered Front Porch And Attached Garage Add Everyday Convenience, While The Unfinished Basement Offers Excellent Potential For Future Customization. Additional Updates Include The Refrigerator, Washing Machine, Stove And Air Conditioning In 2023, Roof In 2019, And Furnace And Hot Water Tank In 2015. Freshly Painted Exterior Doors And Porch, A Refreshed Driveway, And Painted Basement Floors And Stairs Complete This Thoughtfully Updated Home. Enjoy A Short Walk To The Lake And Convenient Access To Appleby GO, A New Shopping Plaza, Boutique Shops And Hiking Trails. No Maintenance Fees! A Wonderful Opportunity To Enjoy Comfortable Living In An Established Burlington Neighbourhood!
MLS®:
W13866856
W13866856
Taxes
$4,343(2025)
$4,343(2025)
Type
Townhouse
Townhouse
Style
2-Storey
2-Storey
County
Regional Municipality of Halton
Regional Municipality of Halton
Community
Appleby
Appleby
Listed By
Homelife Landmark Realty Inc.
Source
PropTX - IDX
Last checked Oct 7 2026 at 5:43 AM GMT+0000
PropTX - IDX
Last checked Oct 7 2026 at 5:43 AM GMT+0000
Bathroom Details
Interior Features
- None
Property Features
- Foundation: Other
Heating and Cooling
- Forced Air
- Central Air
Basement Information
- Full
Pool Information
- None
Exterior Features
- Brick
- Roof: Unknown
Utility Information
- Sewer: Sewer
- Fuel: Gas
- Energy: Energy Certificate: No
Garage
- Built-In
Parking
- Private
Stories
- 2
Location
Disclaimer: Copyright 2026 Toronto IDX. All rights reserved. This information is deemed reliable, but not guaranteed. The information being provided is for consumers’ personal, non-commercial use and may not be used for any purpose other than to identify prospective properties consumers may be interested in purchasing. Data last updated 10/6/26 22:43

