5811 Page Crescent Burlington, ON L7L 7N9
Listing Courtesy of: PropTX - IDX / Listed By: Re/Max Escarpment Realty Inc.

  5811 Page Crescent Burlington, ON L7L 7N9

Active
$4,000 (CAD)
4
BED
3
BATH
1500-2000
SQFT

Description

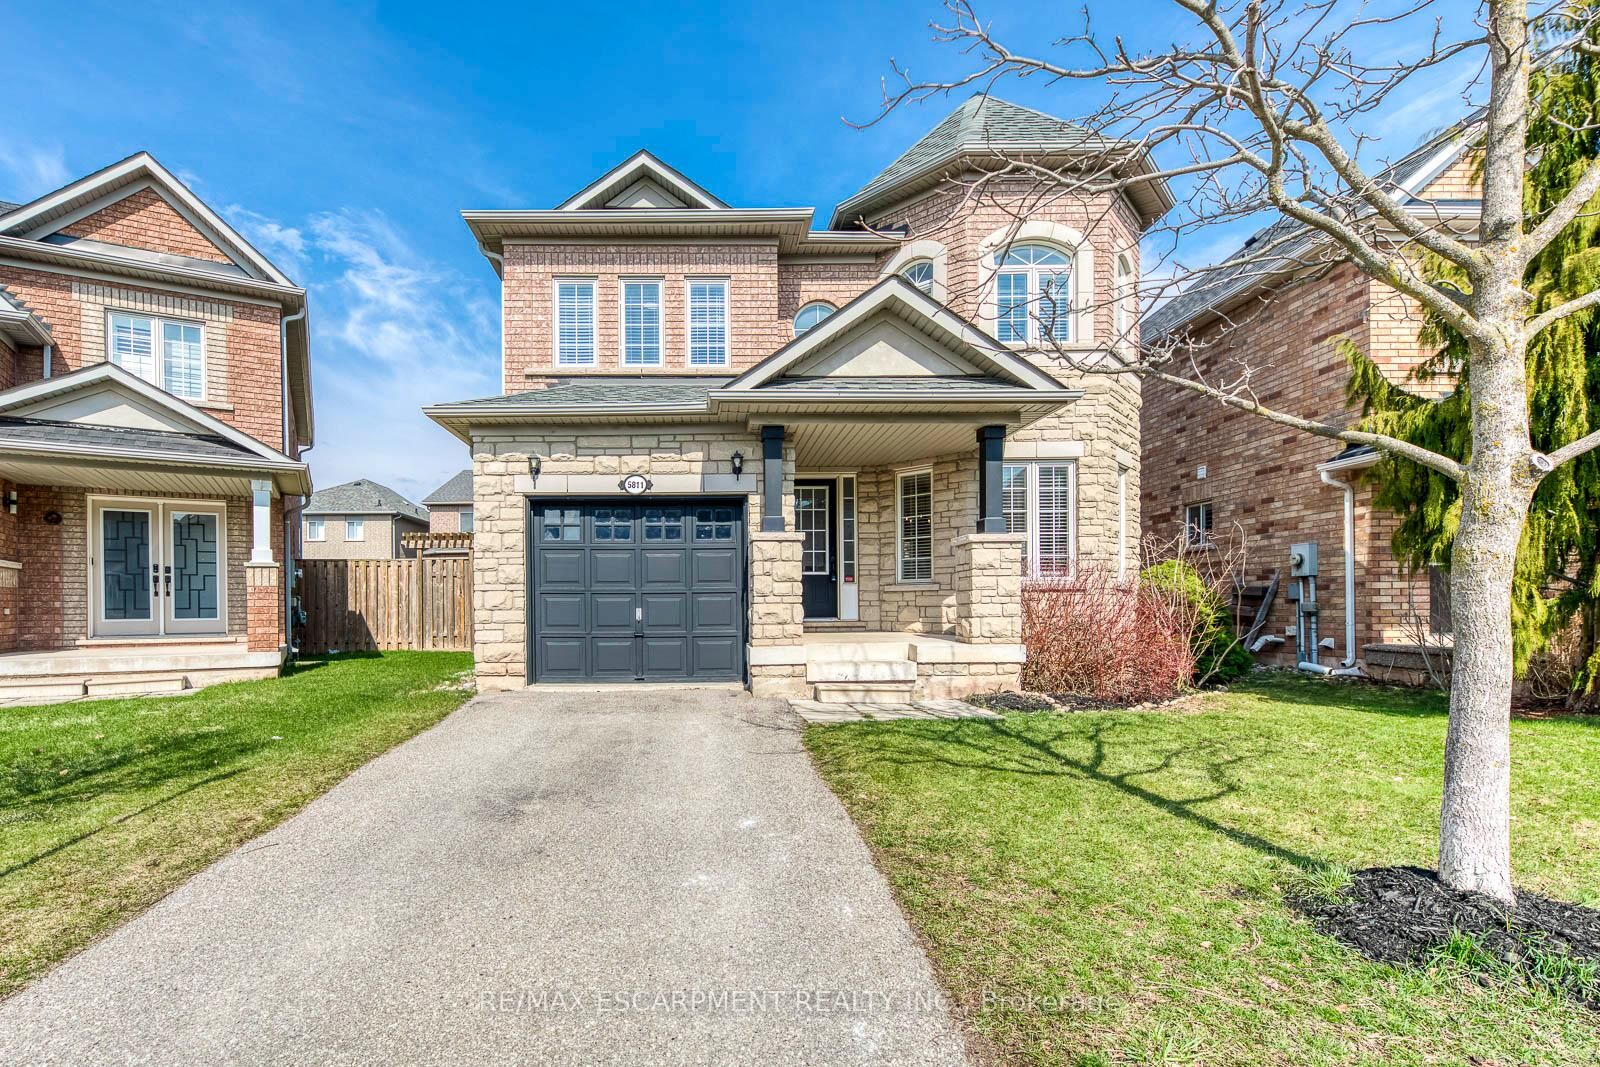
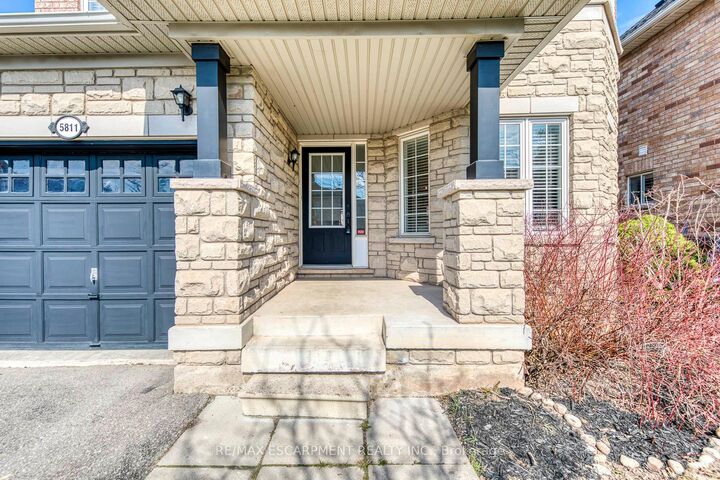
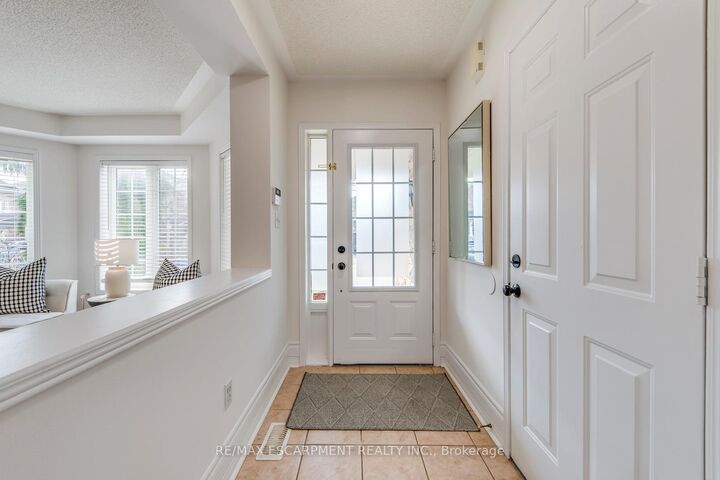
Welcome to this beautifully maintained Fernbrook-built detached home in Burlington's highly sought-after Orchard community, one of the city's most desirable neighbourhoods. Offering 4 spacious bedrooms, quality finishes, and a functional family-friendly layout, this exceptional lease is perfect for those seeking comfort, style, and convenience.Step inside to discover a bright open-concept main floor featuring rich hardwood flooring throughout, spacious living and dining areas, and large windows that fill the home with natural light. The inviting eat-in kitchen is designed for both everyday living and entertaining, showcasing hardwood cabinetry, stone countertops, stainless steel appliances, and plenty of storage and workspace.Upstairs, the generous primary suite provides a peaceful retreat complete with a private ensuite featuring a soaker tub and separate walk-in shower. Three additional bedrooms offer flexible space for family, guests, or a dedicated home office.Step outside to enjoy the fully fenced backyard-perfect for relaxing, entertaining, or enjoying warm summer evenings in complete privacy.Recent updates include air conditioner (2021), refrigerator (2021), laundry washer (2018), dishwasher (2017), microwave (2023), stove (2024), fireplace electrical starter (2026), rental hot water heater (2019), and living room window coverings (2023), providing added comfort and peace of mind.Ideally located just minutes from Bronte Provincial Park, top-rated schools, shopping, restaurants, parks, public transit, and with quick access to the QEW, this move-in-ready home offers an outstanding lease opportunity in one of Burlington's most family-friendly communities.

MLS®:
W13552924
Type
Rental
Style
2-Storey
County
Regional Municipality of Halton
Community
Orchard

Listed By

Re/Max Escarpment Realty Inc.
Source
PropTX - IDX
Last checked Jul 11 2026 at 10:17 PM GMT+0000
Bathroom Details
Interior Features
  • Auto Garage Door Remote
Property Features
  • Foundation: Poured Concrete
Heating and Cooling
  • Forced Air
  • Central Air
Basement Information
  • Unfinished
Pool Information
  • None
Exterior Features
  • Brick
  • Roof: Asphalt Shingle
Utility Information
  • Sewer: Sewer
  • Fuel: Gas
  • Energy: Energy Certificate: No
Garage
  • Attached
Parking
  • Available
Stories
  • 2
Location
   
Calculate drive times to this property
 
Powered by INRIX® Drive Time

Powered by Walk Score®
Disclaimer: Copyright 2026 Toronto IDX. All rights reserved. This information is deemed reliable, but not guaranteed. The information being provided is for consumers’ personal, non-commercial use and may not be used for any purpose other than to identify prospective properties consumers may be interested in purchasing. Data last updated 7/11/26 15:17

