911 Lasalle Park Road Burlington, ON L7T 1M6
Listing Courtesy of:  CREA / Listed By: Royal Lepage Burloak Real Estate Services

  911 Lasalle Park Road Burlington, ON L7T 1M6

Active (1 Days)
$1,299,900 (CAD)
4
BED
3
BATH
2,379
SQFT

Description

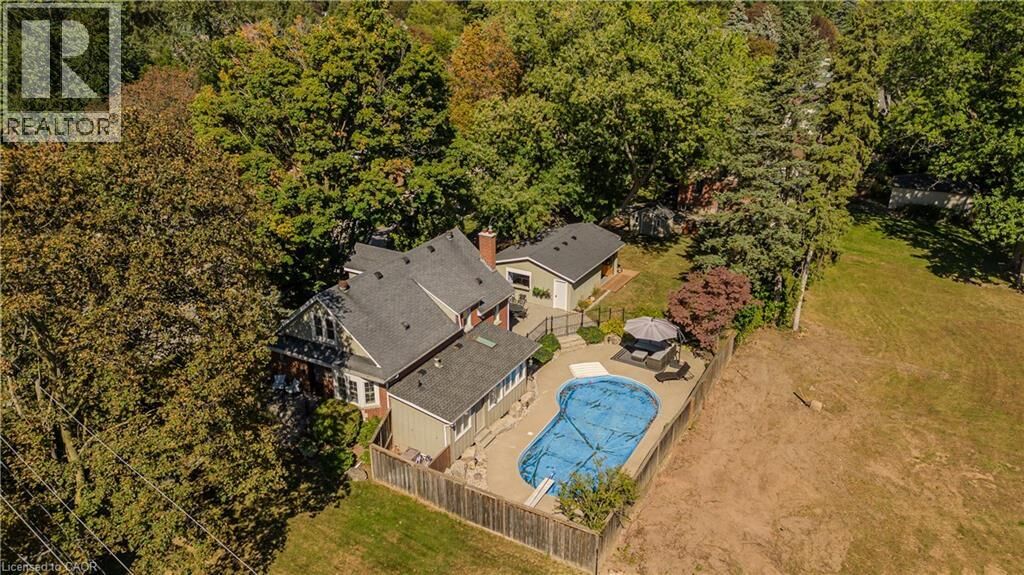
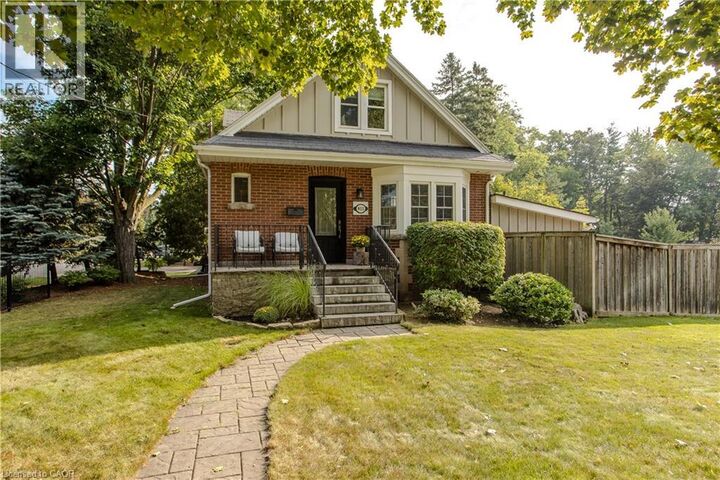
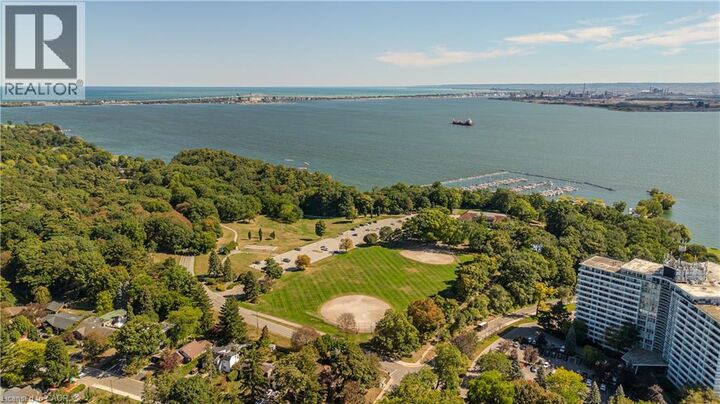
Set on an extraordinary 180-ft-deep lot in the heart of Aldershot, 911 LaSalle Park Rd is a distinctive 3+1 bed, 3 bath home offering approx. 2,379 sf of finished living space and an exceptional lifestyle just moments from LaSalle Park, the waterfront & marina. Towering mature trees frame the property, while an inground pool, expansive lawns and a detached 2.5-car garage/bonus space create a private setting with room to live. Plenty of grass space to enjoy, gather & entertain. Inside, updates complement the home’s character. Hardwood flooring flows through the principal spaces, including a bright living room centred around a fireplace with custom built-ins. The white kitchen features stone counters, s/s appliances and generous cabinetry, connecting naturally to the dining area with additional built-ins and a walkout to the patio. A sunroom overlooking the grounds provides a retreat, while a main-floor bedroom/office and full bath add flexibility. Upstairs, the primary retreat features vaulted ceilings, skylight, hardwood flooring and built-in storage. A second bedroom and beautifully renovated bath with freestanding tub, glass shower and generous vanity complete the level. Heated flooring in the upper bath & sunroom adds comfort. The finished lower level extends the living space with a family room featuring a fireplace, additional bedroom and 3-pc bath. Outdoors, the scale of the property shines. The pool is surrounded by extensive patio space and mature greenery, with a pool change room & toilet, underground sprinklers and sprawling lawn beyond. The detached 2.5-car garage with a pass-through garage to the rear yard has been transformed into an impressive bonus space with a woodburning fireplace—ideal for entertaining, games, hobbies or a private retreat. Close to LaSalle Park, waterfront trails, Aldershot GO, schools, shops, dining & highway access, this is a rare opportunity to enjoy exceptional space and privacy in an established Aldershot setting. (id:41440)

MLS®:
40874827
Taxes
$6,741
Type
Single-Family Home
Style
Other
County
Regional Municipality of Halton

Listed By

Cathy Rocca, Royal Lepage Burloak Real Estate Services
Source
CREA
Last checked Oct 29 2026 at 12:48 PM GMT+0000
Bathroom Details
  • Full Bathrooms: 2
  • Partial Bathroom: 1
Interior Features
  • Washer
  • Refrigerator
  • Dishwasher
  • Stove
  • Dryer
  • Window Coverings
Subdivision
  • 303 - Aldershot South
Lot Information
  • Southern Exposure
  • Automatic Garage Door Opener
Property Features
  • Fireplace: Other - See Remarks
  • Fireplace: Total: 3
  • Fireplace: Wood
  • Foundation: Unknown
Heating and Cooling
  • Forced Air
  • Natural Gas
  • Central Air Conditioning
Basement Information
  • Finished
  • Full
Pool Information
  • Inground Pool
Exterior Features
  • Vinyl Siding
  • Brick
Utility Information
  • Sewer: Municipal Sewage System
Parking
  • Total: 8
  • Detached Garage
Stories
  • 2
Living Area
  • 2,379 sqft
Location
   
Calculate drive times to this property
 
Powered by INRIX® Drive Time

Powered by Walk Score®
Disclaimer: REALTOR.CA The trademarks REALTOR®, REALTORS®, and the REALTOR® logo are controlled
by The Canadian Real Estate Association (CREA) and identify real estate professionals who are members of CREA. Listing Data Last Updated: 10/29/26 05:48

