

Listing Courtesy of: PropTX - IDX / Listed By: Royal Lepage Flower City Realty
15626 McLaughlin Road Caledon, ON L7C 1M3
Active
$1,199,999 (CAD)
OPEN HOUSE TIMES
-
OPENSat, Jul 2511:00 am - 2:00 pm

Description
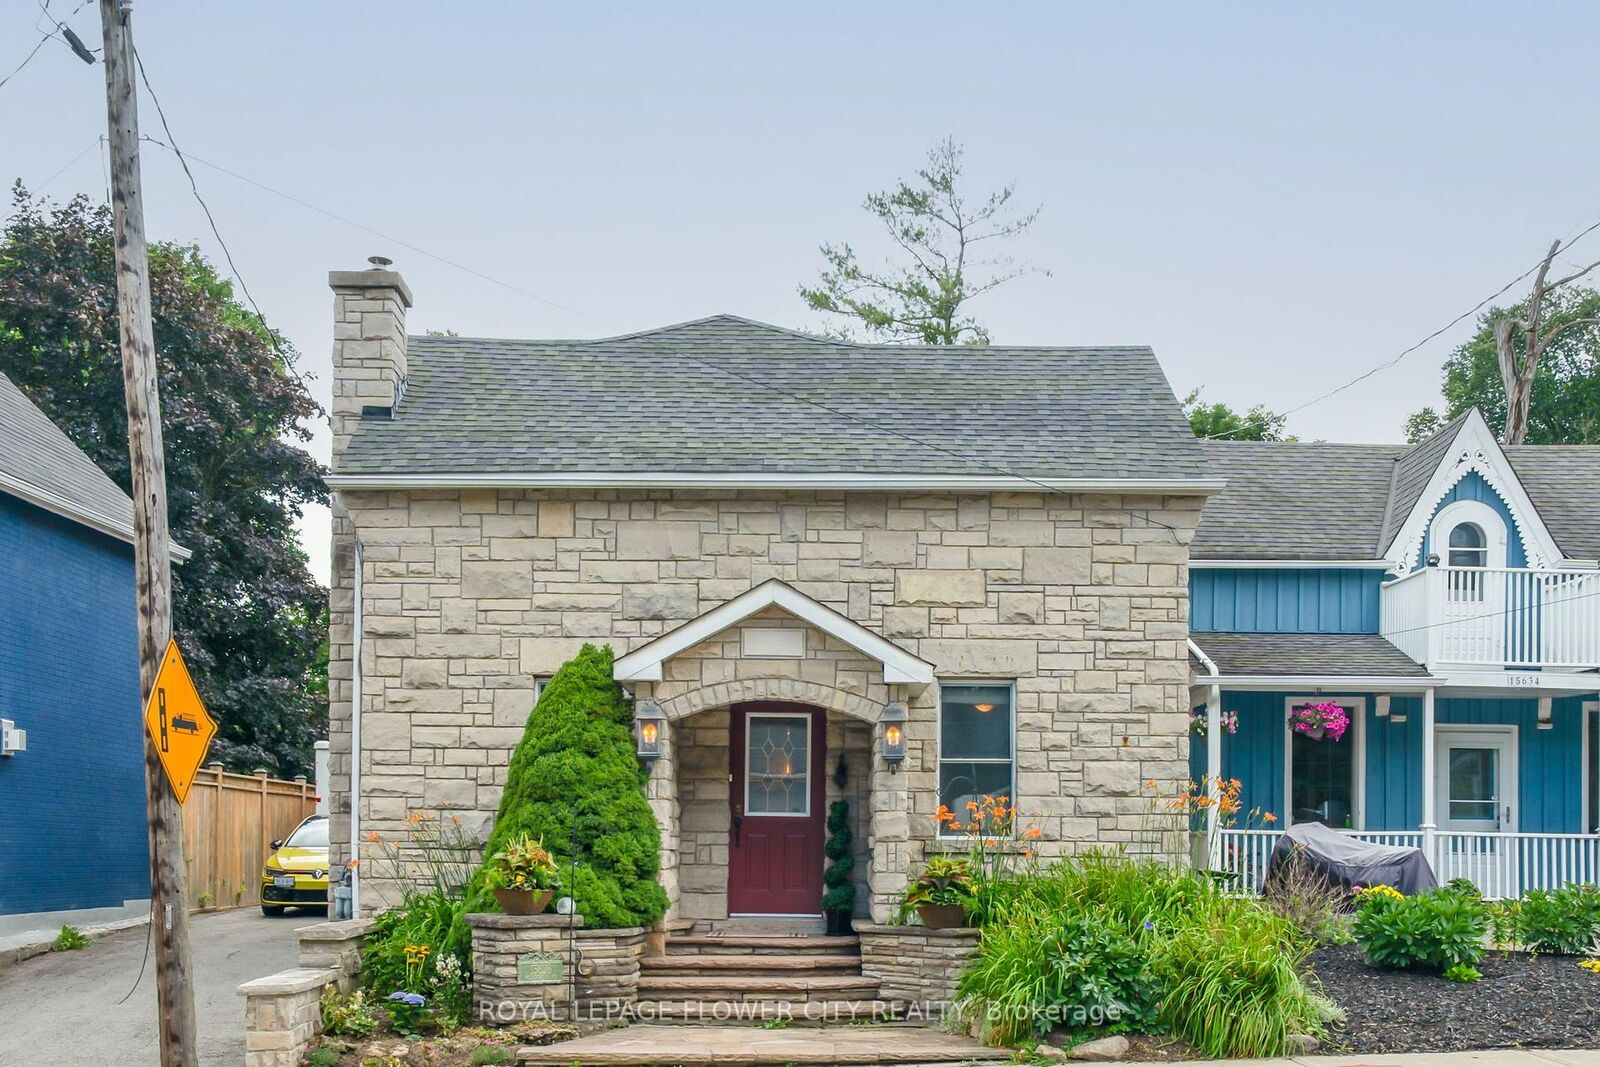
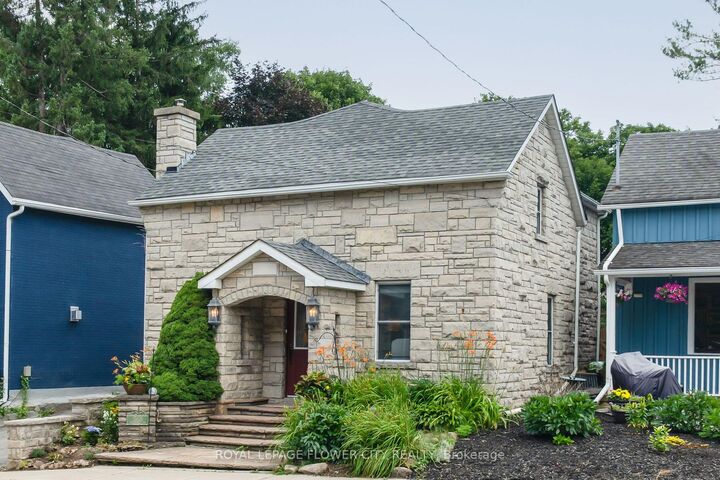
Nestled in the idyllic Village of Inglewood, this charming 4 bedroom stone home is overflowing with character and timeless curb appeal. From the impressive front facade through to the over 350 feet deep expansive yard this property is sure to please! A 2001 addition and numerous upgrades have all taken into consideration the original stonework, workmanship and historic nature of the home resulting in a seamless transition from old to new. Inside you'll discover more stunning stonework, spacious principal rooms, and a warm, welcoming atmosphere. Backyard is a private and lush sanctuary. A peaceful and tranquil space adorned with charming water features. Property depth extends right through to Lorne Street offering an almost 65 feet frontage in the rear. Walk out from the kitchen and enjoy morning coffee on the covered stone patio. Relax and enjoy the hot tub and gazebo while enjoying nature's views. The heart and soul of the home is the bright sun filled kitchen. Open concept entertaining area boasts a stunning stone feature wall, stone floors, large center island/breakfast bar, appliances, coffee station area and French doors opening to the covered patio. Gas hook up for BBQ. Spacious living room and large formal dining room with barn doors. Side door entrance and 2-piece main floor powder room with vanity round off the main level. Upper level provides 4 good-sized bedrooms, with the primary enjoying its own 4 piece ensuite and a spectacular walk out to lovely terrace overlooking the extensive backyard. 2 full bathrooms both with heated flooring. Finished lower level provides a cozy recreation room with a fireplace, stone flooring, laundry room and storage area.
MLS®:
W13602086
W13602086
Taxes
$5,441(2026)
$5,441(2026)
Type
Single-Family Home
Single-Family Home
Style
2-Storey
2-Storey
Views
Trees/Woods, Creek/Stream, Garden, Pond
Trees/Woods, Creek/Stream, Garden, Pond
County
Regional Municipality of Peel
Regional Municipality of Peel
Community
Inglewood
Inglewood
Listed By
Royal Lepage Flower City Realty
Source
PropTX - IDX
Last checked Jul 24 2026 at 11:31 PM GMT+0000
PropTX - IDX
Last checked Jul 24 2026 at 11:31 PM GMT+0000
Bathroom Details
Interior Features
- Central Vacuum
Property Features
- Fireplace: Natural Gas
- Foundation: Block
- Foundation: Stone
Heating and Cooling
- Forced Air
- Central Air
Basement Information
- Finished
Pool Information
- None
Exterior Features
- Stone
- Roof: Asphalt Shingle
Utility Information
- Sewer: Sewer
- Fuel: Gas
- Energy: Energy Certificate: No
Garage
- None
Stories
- 2
Location
Disclaimer: Copyright 2026 Toronto IDX. All rights reserved. This information is deemed reliable, but not guaranteed. The information being provided is for consumers’ personal, non-commercial use and may not be used for any purpose other than to identify prospective properties consumers may be interested in purchasing. Data last updated 7/24/26 16:31

