158 Ellwood Drive W Caledon, ON L7E 4W4
Listing Courtesy of: PropTX - IDX / Listed By: Coldwell Banker Select Real Estate

  158 Ellwood Drive W Caledon, ON L7E 4W4

Active
$631,052 (USD)

5
BED
2
BATH
700-1100
SQFT

Description

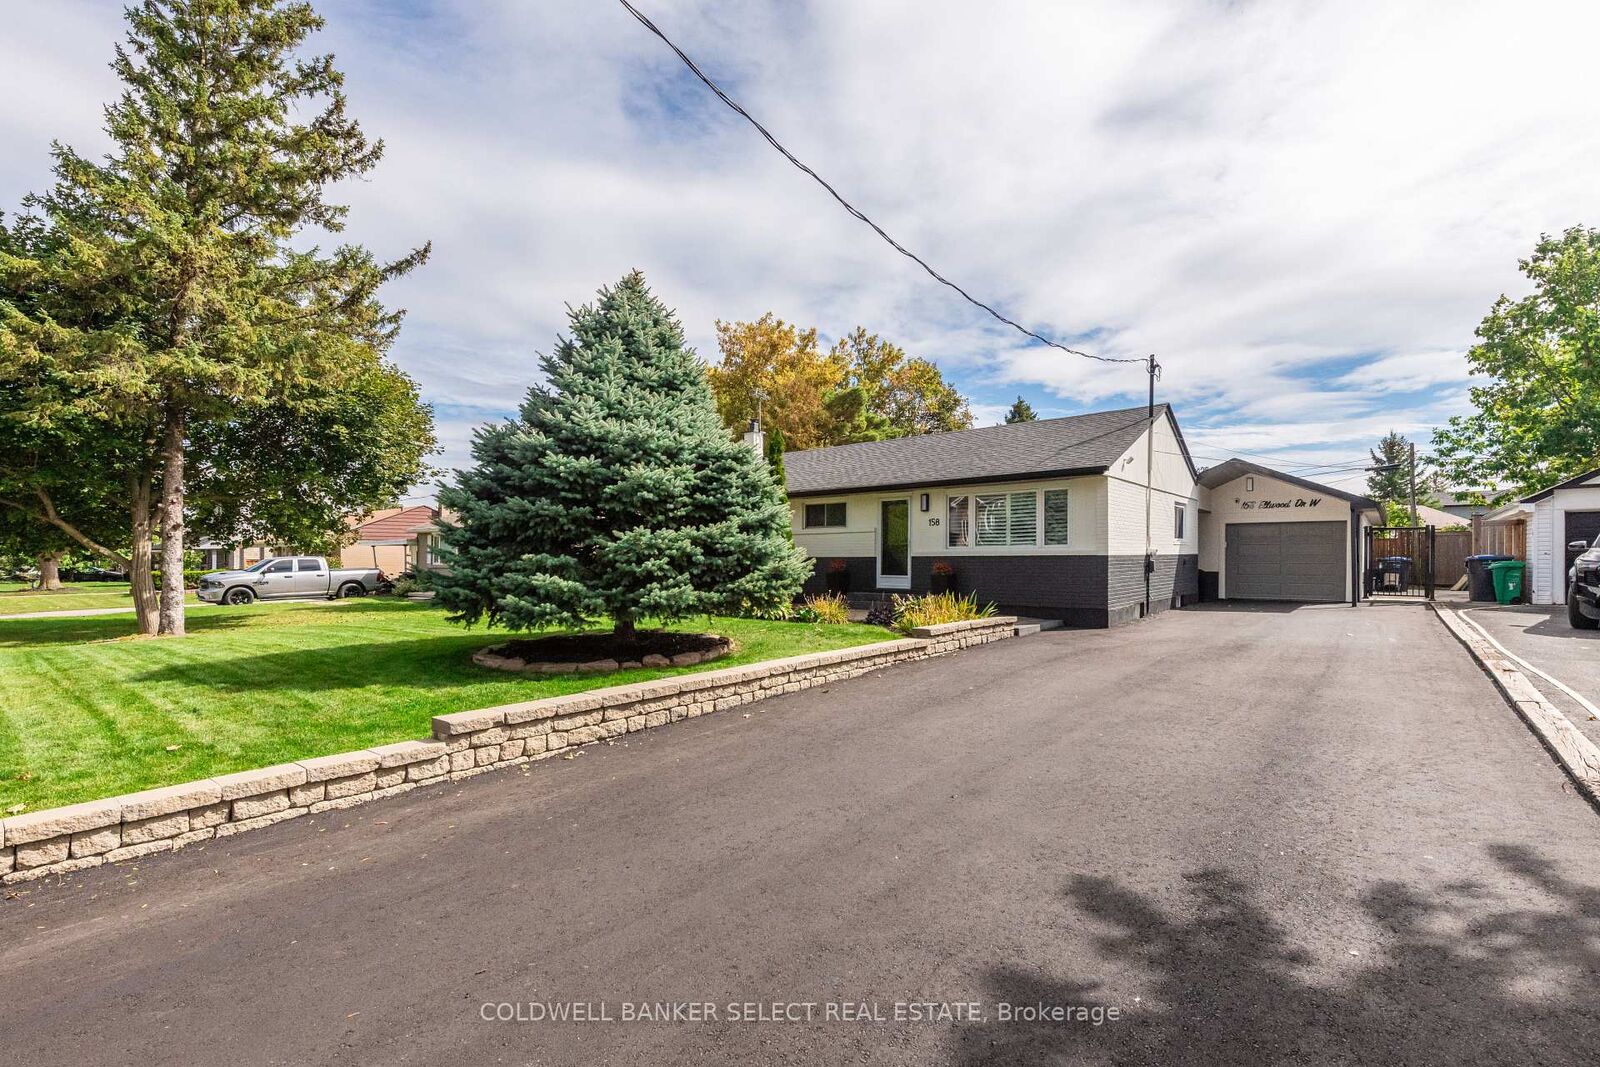
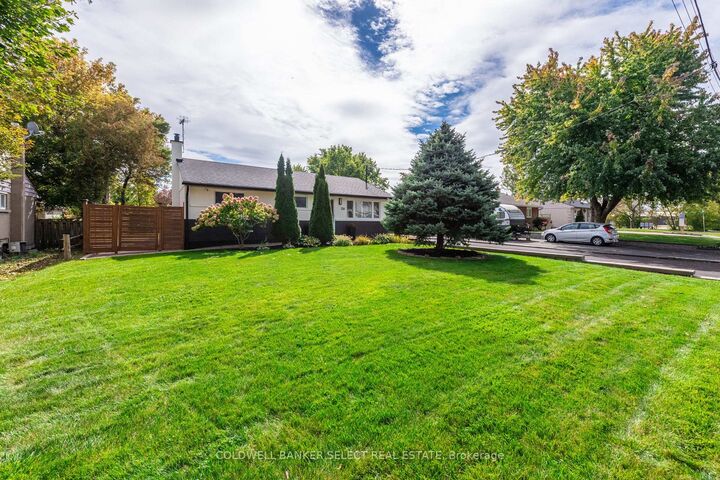
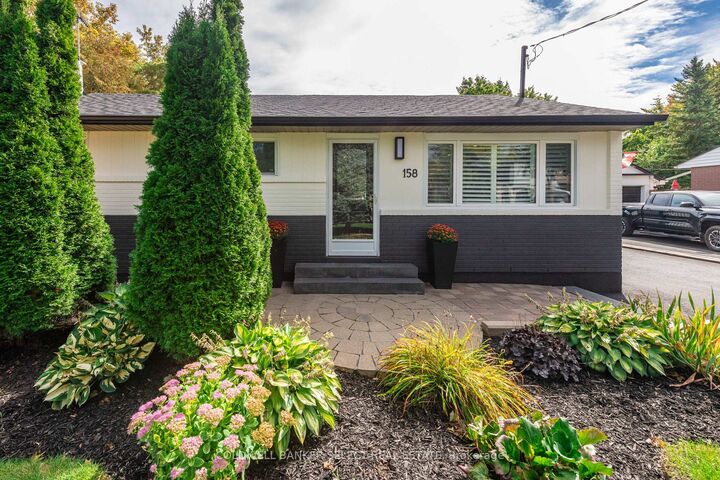
Excellent Opportunity on Bolton's South Hill! This fully renovated 3+2-bedroom Bungalow with in-law potential is meticulously maintained inside and out. What a perfect start for a first-time buyer that could generate an income downstairs to help with their mortgage or investor, because there is nothing left to do here. Great detail and quality went into all the renovations, from 5 1/2 wide maple 3/4 hardwood floors thru/out the main floor, smooth ceilings with pot lights, upgraded trim and moldings. New maple kitchen with granite counters, gas stove and stainless-steel appliances. 3 good sized bedrooms with generous closets. Updated 4pc bathroom and all freshly painted. Self contained 2-bedroom basement apartment with ceramics and fresh kitchen with quartz counters. Gorgeous private manicured backyard with 16 x 30 covered patio and fully fenced. Beautifully landscaped, interlock walkways and patio surrounding the house. The huge bonus is the 16 x 32 detached garage/workshop with its own high efficiency furnace and 60-amp service. It is all spray foam insulated and has epoxy floors, Any man's Dream! Newly paved Double Car Driveway (2026) with parking for 7 cars. Enjoy the convenience of being within walking distance to shopping, restaurants, schools, and parks with easy access to major highways for commuters. A great combination of location, income potential, updates and opportunity. This one you won't want to miss!

MLS®:
W13844592
Taxes
$4,332(2026)
Type
Single-Family Home
Style
Bungalow
County
Regional Municipality of Peel
Community
Bolton West

Listed By

Verona Teskey, Coldwell Banker Select Real Estate, Brokerage
Source
PropTX - IDX
Last checked Oct 1 2026 at 10:28 PM GMT+0000
Bathroom Details
Interior Features
  • Carpet Free
  • Storage
  • In-Law Capability
Property Features
  • Foundation: Concrete
Heating and Cooling
  • Forced Air
  • Central Air
Basement Information
  • Finished
  • Apartment
  • Separate Entrance
Pool Information
  • None
Exterior Features
  • Brick
  • Roof: Shingles
Utility Information
  • Sewer: Sewer
  • Fuel: Gas
  • Energy: Energy Certificate: No
Garage
  • Detached
Parking
  • Private Double
Stories
  • 1
Location
   
Calculate drive times to this property
 
Powered by INRIX® Drive Time

Powered by Walk Score®
Disclaimer: Copyright 2026 Toronto IDX. All rights reserved. This information is deemed reliable, but not guaranteed. The information being provided is for consumers’ personal, non-commercial use and may not be used for any purpose other than to identify prospective properties consumers may be interested in purchasing. Data last updated 10/1/26 15:28

