18 Waterville Way Caledon, ON L7C 2H1
Listing Courtesy of: PropTX - IDX / Listed By: Re/Max Gold Realty Inc.

  18 Waterville Way Caledon, ON L7C 2H1

Active
$1,912 (USD)
3
BED
3
BATH
1100-1500
SQFT

Description

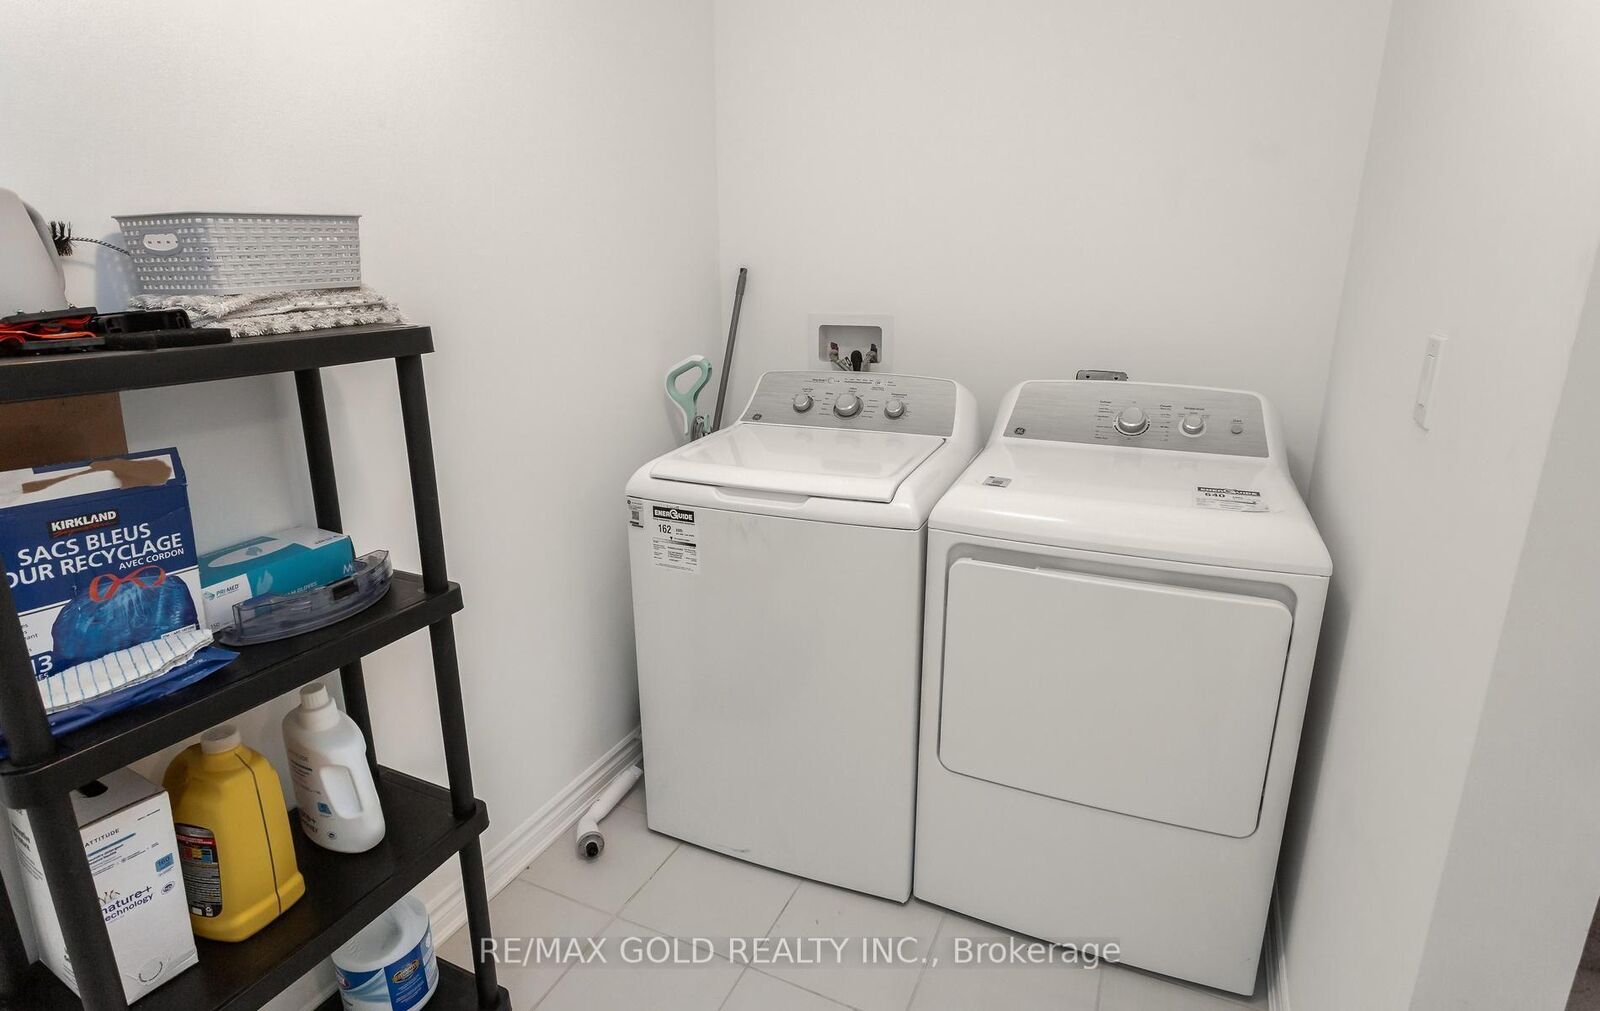
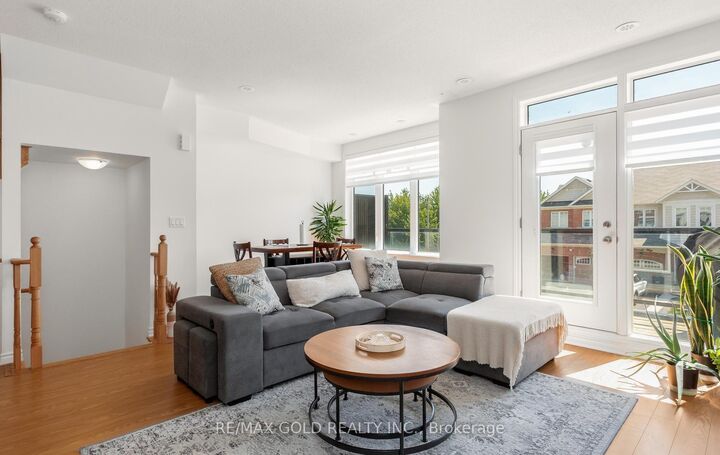
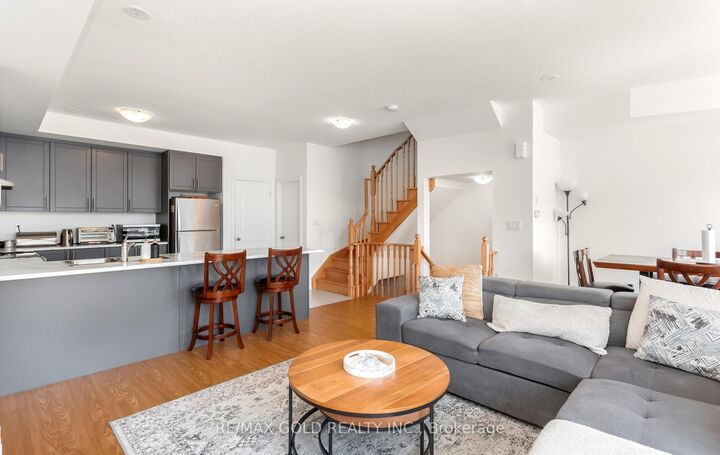
This beautiful, bright, and spacious 3-storey townhouse for lease is located in Caledon's highly desirable Southfields Village community, offering over 1,400 square feet of living space that is thoughtfully designed for comfort and style. The home welcomes you with bright and spacious features: 3 bedrooms, 2.5 bathrooms, and an airy entrance that provides direct inside access to the garage, leading up to a modern, open-concept main floor featuring high ceilings, rich hardwood floors, a sun-drenched skylight, and large windows that fill the rooms with natural light all day long. A true highlight is the oversized kitchen, which comes fully equipped with premium countertops, stainless steel appliances, tons of cabinet and pantry space, casual dining, and entertaining family and friends. This property offers excellent outdoor living with a private balcony; the main bedroom features a large walk-in closet and a private ensuite bathroom with a separate tiled walk-in shower. The location is exceptionally convenient, putting you within walking distance of the local community centre, library, gym, neighborhood parks, scenic trails, bus stops, grocery stores, fast food restaurants, and a shopping plaza. Families will love being just steps away from respected local schools like SouthFields Village Public School and St. Cornelius, while commuters will appreciate the quick, effortless driving access to Highway 410, Kennedy Road, and Mayfield Road for easy travel to Brampton, Mississauga, and the Highway 401 corridor. This immaculate, well-maintained home defines modern suburban living at its best, and it also includes the flexible option to lease the property fully furnished at an additional cost for your total convenience.

MLS®:
W13613182
Type
Rental
Style
3-Storey
County
Regional Municipality of Peel
Community
Rural Caledon

Listed By

Re/Max Gold Realty Inc.
Source
PropTX - IDX
Last checked Jul 28 2026 at 7:20 PM GMT+0000
Bathroom Details
Interior Features
  • Water Heater
Property Features
  • Foundation: Concrete
Heating and Cooling
  • Forced Air
  • Central Air
Basement Information
  • Full
  • Unfinished
Pool Information
  • None
Exterior Features
  • Brick
  • Stone
  • Roof: Shingles
Utility Information
  • Sewer: Sewer
  • Fuel: Gas
  • Energy: Energy Certificate: No
Garage
  • Attached
Stories
  • 3
Location
   
Calculate drive times to this property
 
Powered by INRIX® Drive Time

Powered by Walk Score®
Disclaimer: Copyright 2026 Toronto IDX. All rights reserved. This information is deemed reliable, but not guaranteed. The information being provided is for consumers’ personal, non-commercial use and may not be used for any purpose other than to identify prospective properties consumers may be interested in purchasing. Data last updated 7/28/26 12:20

