190 Longwood Drive Caledon, ON L7E 4A2
Listing Courtesy of: PropTX - IDX / Listed By: Signature Elite Realty Ltd.

  190 Longwood Drive Caledon, ON L7E 4A2

Active
$4,000 (CAD)
3
BED
4
BATH
1500-2000
SQFT

Description

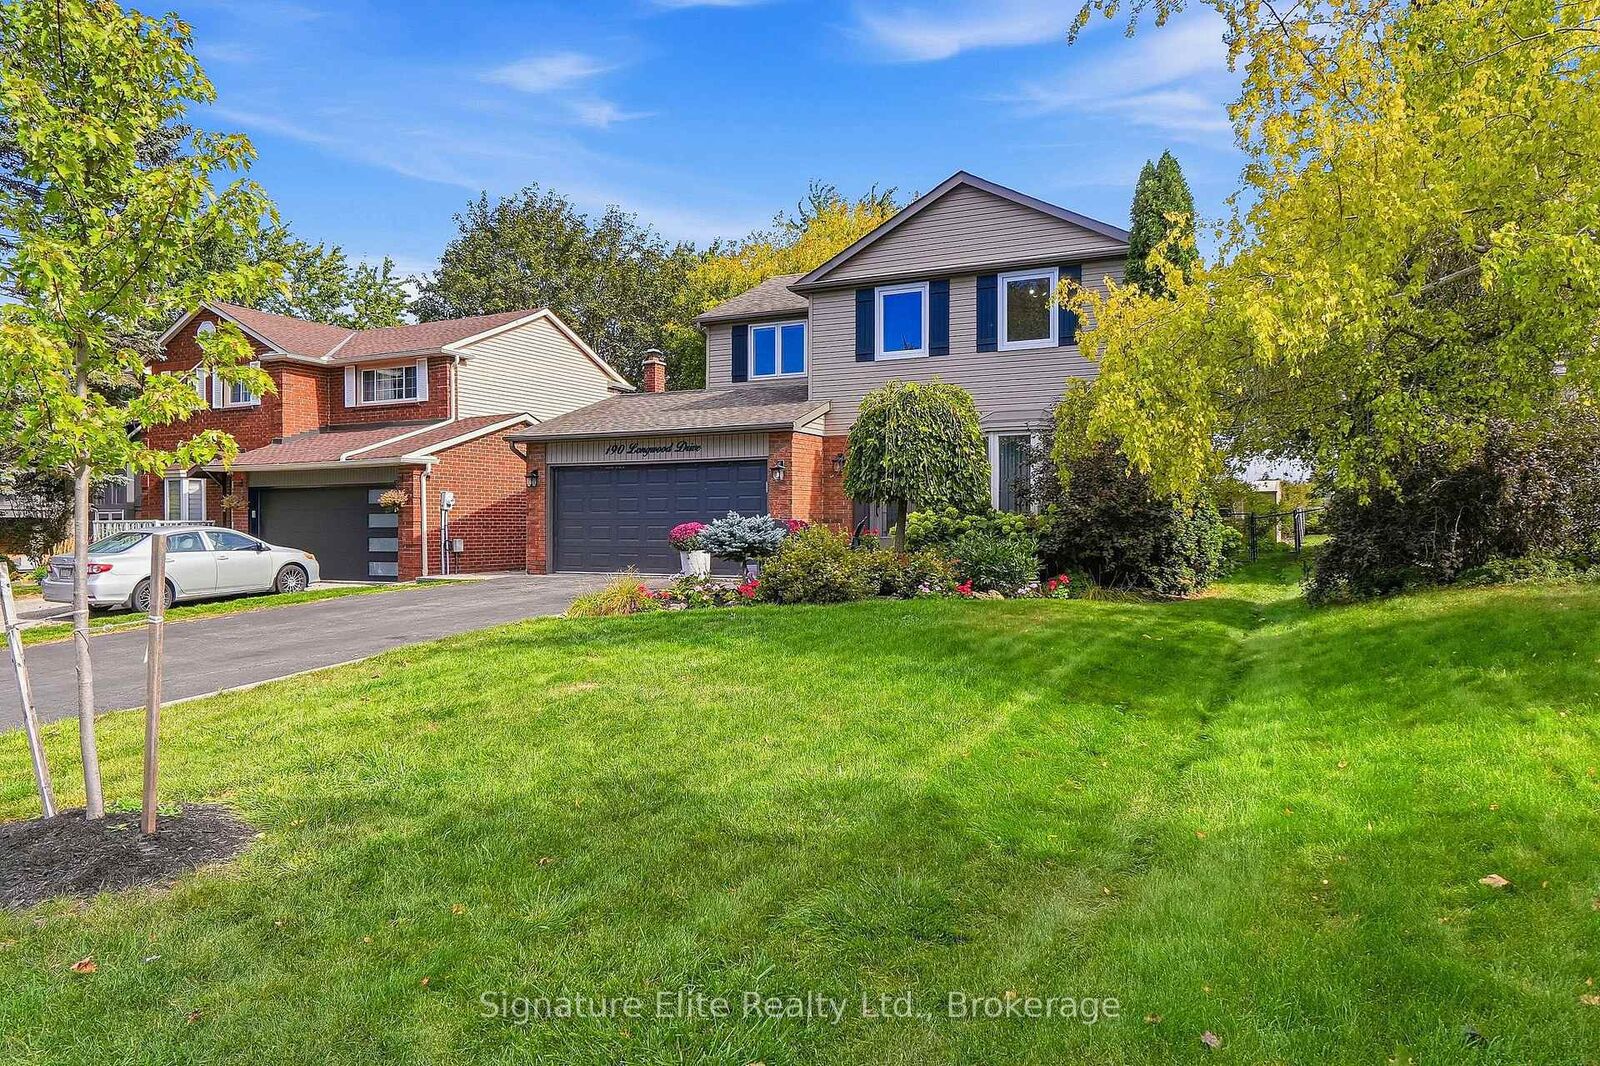
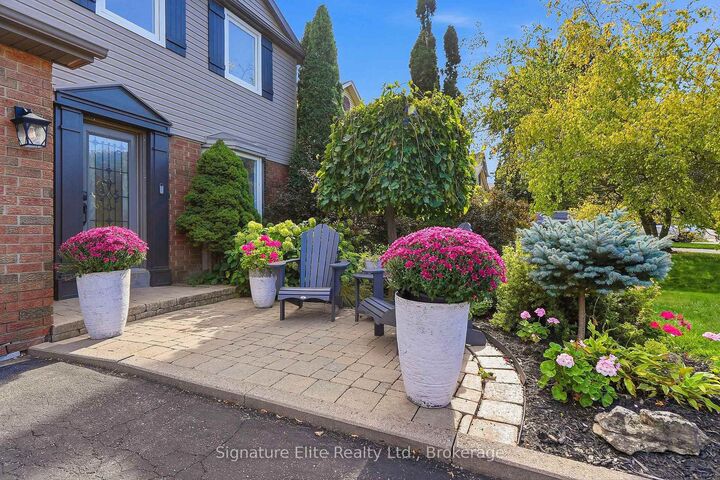
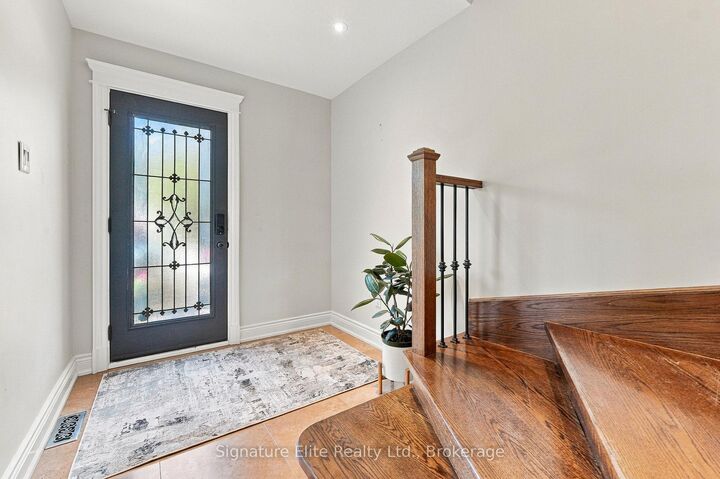
What YOU have been waiting for. Welcome home to 190 Longwood Drive, a spacious and beautifully maintained detached residence in Bolton's sought-after North Hill neighbourhood. Offering 3 generously sized bedrooms, 4 bathrooms, and an abundance of functional living space, this home is perfectly suited for those seeking comfort, convenience, and room to grow. The inviting interior features solid oak hardwood flooring and staircase, a quality solid maple kitchen with granite countertops, and a spacious eat-in kitchen and dining area ideal for family meals and entertaining. Enjoy the everyday convenience of interior garage access, a separate side entrance, and a practical laundry/mudroom area with direct access to the backyard deck. Upstairs, all three bedrooms offer generous proportions and ample closet space, while the finished basement provides additional flexibility for a recreation room, home office, or entertainment area, complete with a bathroom and storage space. Situated on an impressive 50 x 140 ft lot with no rear neighbours, the private backyard offers a peaceful outdoor setting surrounded by mature trees, with plenty of space to relax and enjoy. Parking for 5+ vehicles adds to the home's exceptional practicality. Conveniently located near schools, parks, shopping, and everyday amenities, this is a wonderful opportunity to enjoy spacious detached living in one of Bolton's established family-friendly communities.

MLS®:
W14032002
Type
Rental
Style
2-Storey
County
Regional Municipality of Peel
Community
Bolton North

Listed By

Signature Elite Realty Ltd.
Source
PropTX - IDX
Last checked Oct 15 2026 at 9:33 AM GMT+0000
Bathroom Details
Interior Features
  • Auto Garage Door Remote
  • On Demand Water Heater
  • Water Heater Owned
Property Features
  • Fireplace: Electric
  • Foundation: Poured Concrete
Heating and Cooling
  • Forced Air
  • Central Air
Basement Information
  • Finished
  • Full
Pool Information
  • None
Exterior Features
  • Brick
  • Aluminum Siding
  • Roof: Asphalt Shingle
Utility Information
  • Sewer: Sewer
  • Fuel: Gas
  • Energy: Energy Certificate: No
Garage
  • Attached
Parking
  • Private
Stories
  • 2
Location
   
Calculate drive times to this property
 
Powered by INRIX® Drive Time

Powered by Walk Score®
Disclaimer: Copyright 2026 Toronto IDX. All rights reserved. This information is deemed reliable, but not guaranteed. The information being provided is for consumers’ personal, non-commercial use and may not be used for any purpose other than to identify prospective properties consumers may be interested in purchasing. Data last updated 10/15/26 02:33

