24 Wakely Boulevard Caledon, ON L7E 2G9
Listing Courtesy of: PropTX - IDX / Listed By: Re/Max Realty Services Inc.

  24 Wakely Boulevard Caledon, ON L7E 2G9

Active
$647,179 (USD)

4
BED
4
BATH
1500-2000
SQFT

Description

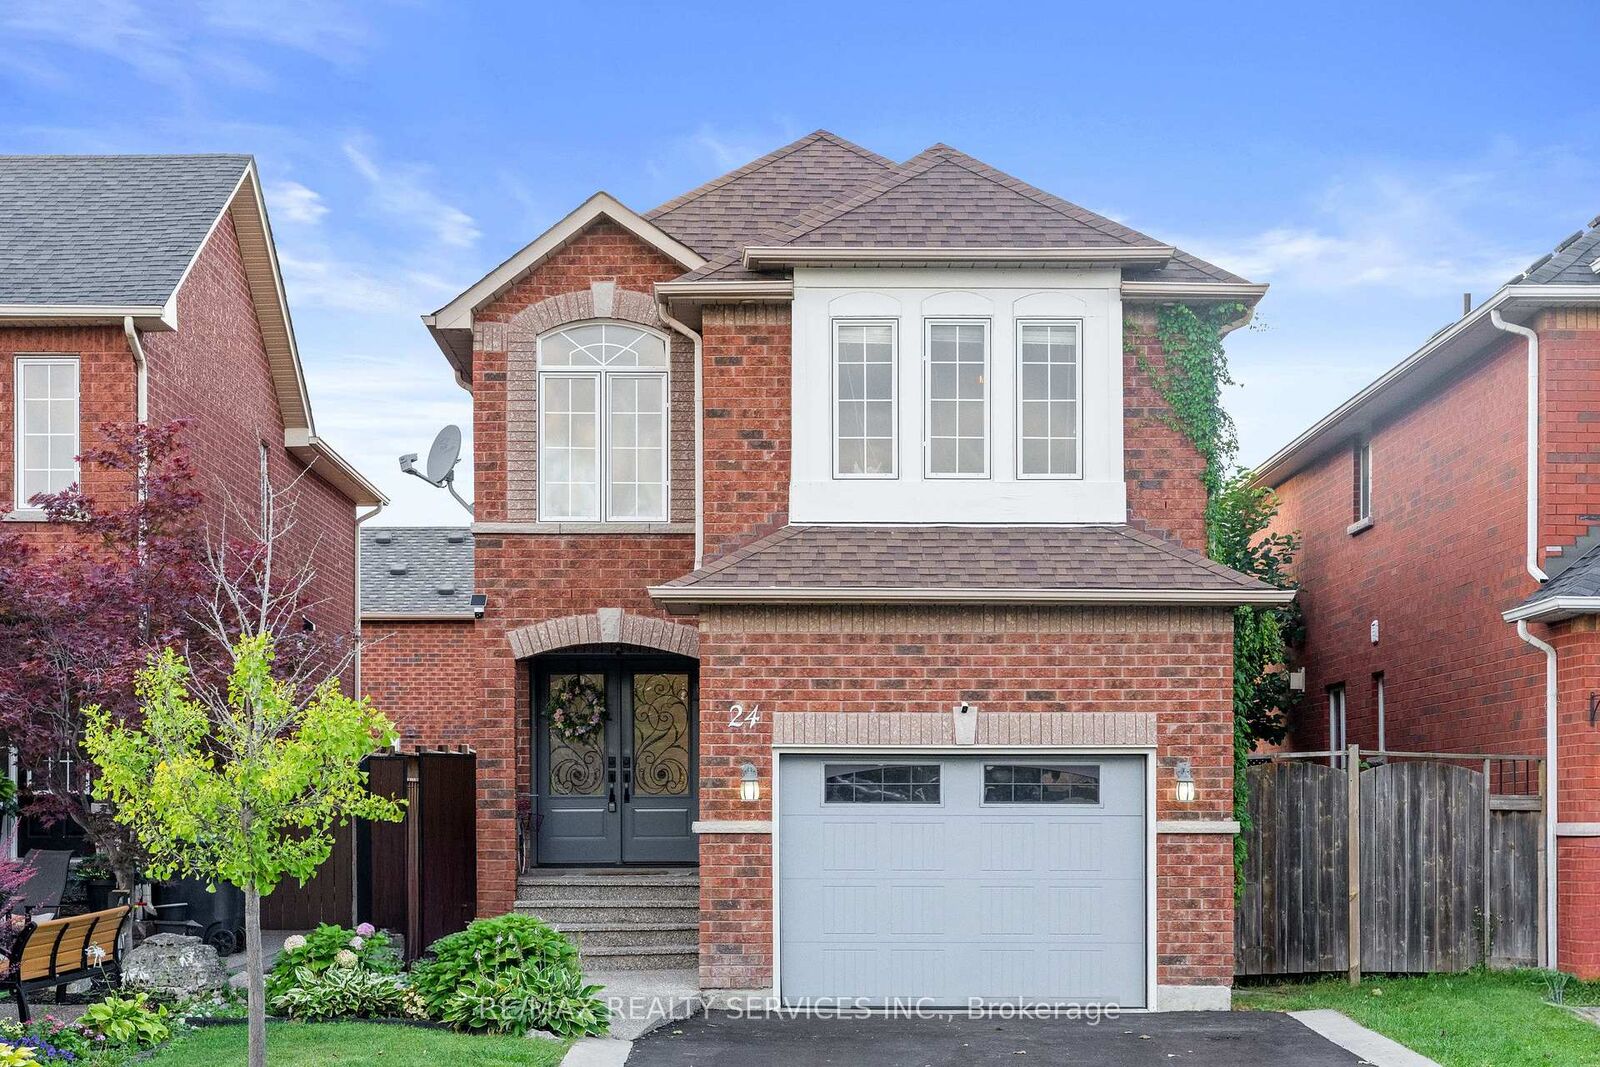
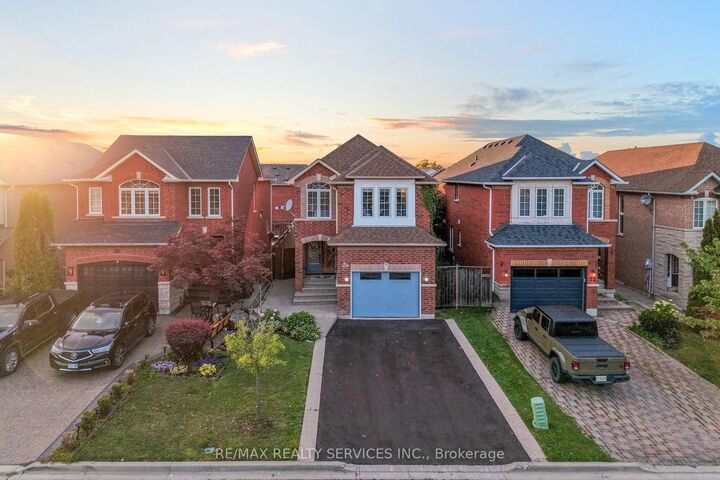
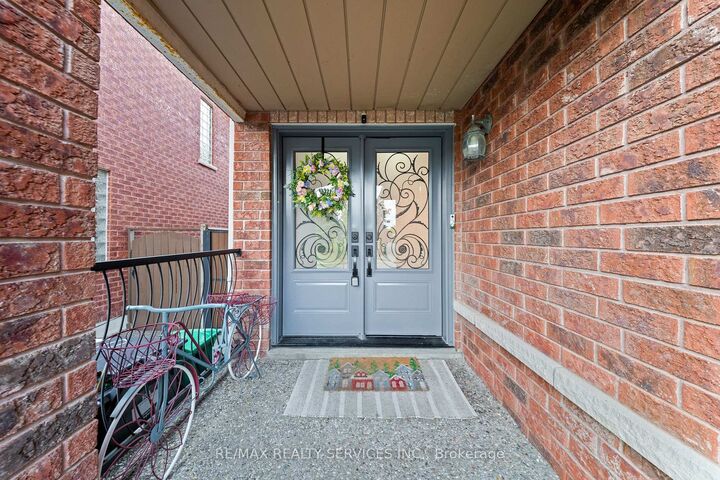
Welcome to 24 Wakely Blvd, a beautifully well-cared-for family home with 3+1 Bed ,4Bath offering approx. 2,539 sq. ft. of total living space in the highly sought-after Bolton West community. Featuring a double-door entry, 1.5-car garage and no sidewalk, this home offers the perfect combination of space, modern upgrades and family-friendly living. Step inside to a bright, completely carpet-free interior featuring smooth ceilings, pot lights and an inviting open-concept living and dining area enhanced by a stylish feature wall. The main floor also offers a cozy fireplace and an updated kitchen with a functional layout, ideal for everyday living and entertaining. An updated patio door leads to a good-sized backyard with a gazebo, perfect for outdoor dining and relaxing. Numerous upgrades completed over the last couple of years include a modern 5-piece primary ensuite (2019), front door & patio door(2020), pot lights (2020), furnace (2019), A/C (2025), driveway (2026), fireplace(2023), living-room feature wall(2018) and backyard gazebo(2024), Backyard Deck (2020), Fence (2021- left side) -showcasing true pride of ownership. Upstairs, the spacious primary bedroom offers a walk-in closet and upgraded 5-piece ensuite, while second-floor laundry adds everyday convenience. The finished basement with a full bathroom provides valuable additional living space for extended family, guests, recreation or a home office. Potential for a separate side entrance to the basement adds future flexibility. Family-friendly location with a park directly across from the home and school-bus service along the route. Conveniently located close to schools, parks, trails, shopping, restaurants and everyday amenities, with easy access to major commuter routes. A fantastic opportunity to own a well-maintained, thoughtfully upgraded and move-in-ready home in an established Bolton West neighbourhood where space, convenience and family lifestyle come together.

MLS®:
W13711864
Taxes
$5,182(2026)
Type
Single-Family Home
Style
2-Storey
County
Regional Municipality of Peel
Community
Bolton West

Listed By

Re/Max Realty Services Inc.
Source
PropTX - IDX
Last checked Aug 26 2026 at 12:29 AM GMT+0000
Bathroom Details
Interior Features
  • Water Heater
Property Features
  • Foundation: Unknown
Heating and Cooling
  • Forced Air
  • Central Air
Basement Information
  • Finished
Pool Information
  • None
Exterior Features
  • Brick
  • Roof: Asphalt Shingle
Utility Information
  • Sewer: Sewer
  • Fuel: Gas
  • Energy: Energy Certificate: No
Garage
  • Attached
Parking
  • Available
Stories
  • 2
Location
   
Calculate drive times to this property
 
Powered by INRIX® Drive Time

Powered by Walk Score®
Disclaimer: Copyright 2026 Toronto IDX. All rights reserved. This information is deemed reliable, but not guaranteed. The information being provided is for consumers’ personal, non-commercial use and may not be used for any purpose other than to identify prospective properties consumers may be interested in purchasing. Data last updated 8/25/26 17:29

