

Listing Courtesy of: ITSO / Listed By: Homelife Professionals Realty Inc.
24 Owl Lane Caledonia, ON N3W 0G5
Active (0 Days)
$2,699 (CAD)
Description
MLS®:
40869086
40869086
Type
Rental
Rental
Style
Townhouse
Townhouse
County
Haldimand County
Haldimand County
Listed By
Christian Ketsetzis, Homelife Professionals Realty Inc.
Source
ITSO
Last checked Oct 6 2026 at 1:22 AM GMT+0000
ITSO
Last checked Oct 6 2026 at 1:22 AM GMT+0000
Bathroom Details
- Full Bathrooms: 2
- Half Bathroom: 1
Interior Features
- Auto Garage Door Remote(s)
- Laundry: Upper Level
- Dishwasher
- Dryer
- Microwave
- Range Hood
- Refrigerator
- Stove
- Washer
- Windows: Window Coverings
- Instant Hot Water
Lot Information
- Park
- Schools
- Urban
- Quiet Area
- Ample Parking
- Ravine
Property Features
- Foundation: Poured Concrete
Heating and Cooling
- Forced Air
- Natural Gas
- Central Air
Basement Information
- Full
- Partially Finished
Exterior Features
- Roof: Asphalt Shing
Utility Information
- Sewer: Sewer (Municipal)
Garage
- Attached Garage
Parking
- Attached Garage
- Concrete
- Inside Entry
- Total: 2
Stories
- 2
Living Area
- 1,533 sqft
Location
Disclaimer: Listing content protected by copyright and licensed by Information Technology Systems Ontario: Data last updated: 10/5/26 18:22


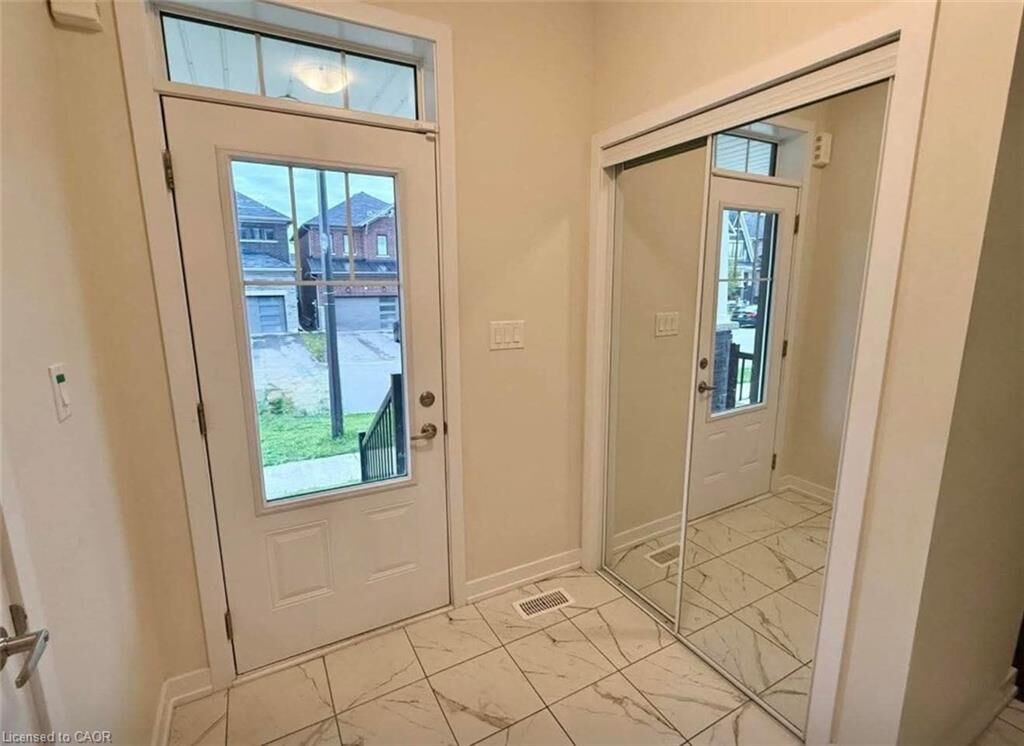
The main level features upgraded hardwood flooring and a bright, open-concept design that seamlessly connects the kitchen, dining and living areas. The well-appointed kitchen serves as the heart of the home, providing an inviting space for everyday meals, entertaining and gathering with family and guests. The versatile floor plan offers plenty of flexibility for a variety of furniture arrangements and living configurations.
Upstairs, you’ll find two generously sized secondary bedrooms along with a spacious primary suite complete with a private ensuite and walk-in closet.
The basement provides an additional bonus room, offering valuable extra space that can be used as a home office, recreation area, playroom, gym or additional flex space to suit your lifestyle.
As the Trillium Corner model, the home benefits from desirable corner exposure, providing an enhanced sense of space and presence. Additional features include a single-car garage and convenient street parking for guests.
Ideally situated close to parks, schools, shopping, everyday amenities and the Grand River, with convenient access throughout Caledonia and surrounding communities. An excellent opportunity to lease a well-maintained home in one of the area’s growing residential neighbourhoods.