325 Maccrae Drive Caledonia, ON N3W 1K5
Listing Courtesy of: ITSO / Listed By: Re/Max Escarpment Realty Inc.

  325 Maccrae Drive Caledonia, ON N3W 1K5

Active (1 Days)
$642,854 (USD)

4
BED
2
BATH
1,180
SQFT

Description

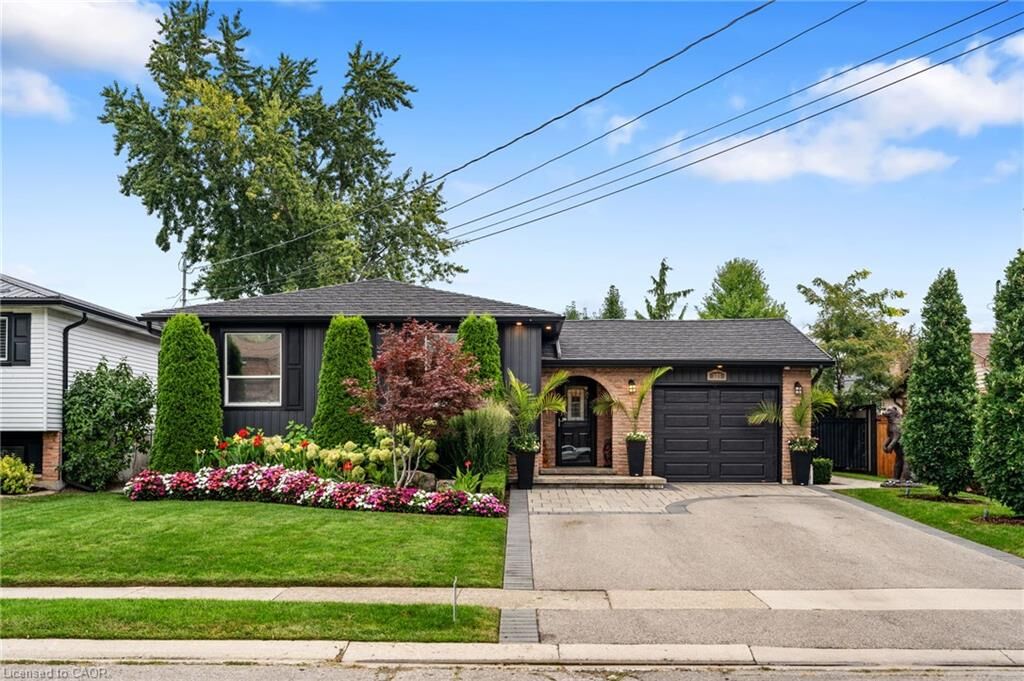
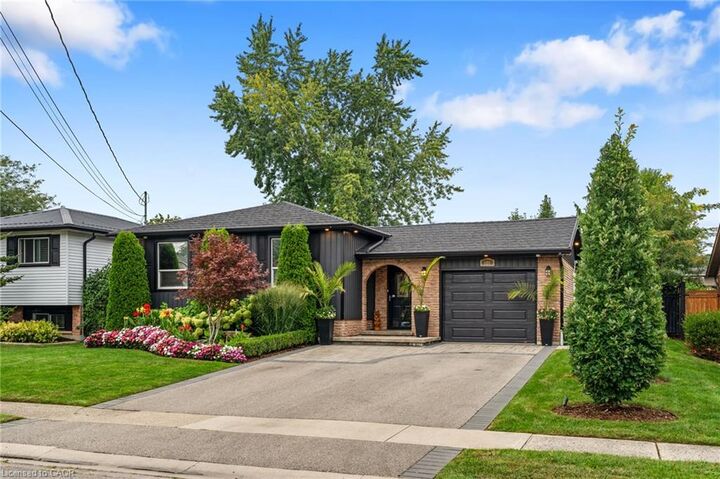
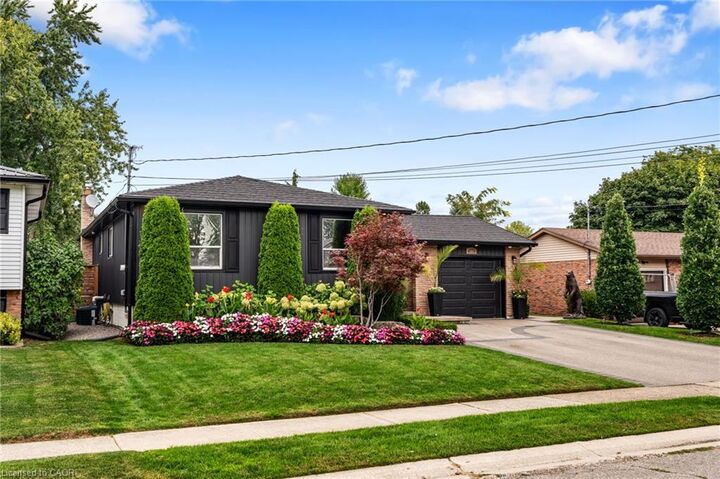
Welcome to 325 MacCrae Drive, Caledonia! Meticulously maintained and beautifully updated from top to bottom, this impressive 3+1 bedroom home is tucked away on a quiet street close to schools, parks and everyday amenities. Step inside to a beautifully finished main level featuring engineered hardwood flooring throughout and a custom-designed kitchen that is sure to impress. High-end cabinetry extends seamlessly into the dining area, providing an abundance of storage, while the spacious centre island offers seating for three. A completely renovated 3-piece bathroom features a glass and tile shower, stone-topped vanity and plenty of additional storage. Three generously sized bedrooms complete the main level. The fully finished lower level feels like a retreat of its own. The spacious primary suite features a dream walk-in closet complete with custom built-in cabinetry, along with a beautifully renovated 3-piece ensuite with heated floors. The family room offers a cozy gas fireplace and dedicated bar area, creating the perfect space for relaxing or entertaining. Laundry facilities are also conveniently located on this level. The private backyard oasis features an inground pool with waterfall features, extensive interlock patio, and a heated gazebo with built-in screens and gas fireplace for comfortable outdoor living well beyond the summer months. An outdoor kitchen with BBQ and bar fridge makes entertaining effortless, while a separate outdoor 2-piece washroom/change house is perfect for pool guests. Gorgeous landscaping surrounds the property, complemented by an irrigation system in the front yard and interlock driveway and walkways. Additional highlights include a metal roof (2021) and an attached single-car garage currently set up as a home gym. Beautifully finished, from top-to-bottom. This home is a must-see!

MLS®:
40864630
Taxes
$4,609
Type
Single-Family Home
Year Built
1980
Style
Sidesplit
County
Haldimand County

Listed By

Paul Dishke, Re/Max Escarpment Realty Inc.
Source
ITSO
Last checked Sep 19 2026 at 2:04 PM GMT+0000
Bathroom Details
  • Full Bathrooms: 2
Interior Features
  • Water Heater Owned
  • Laundry: In-Suite
  • Dishwasher
  • Dryer
  • Refrigerator
  • Stove
  • Washer
  • Hot Water Tank Owned
  • Windows: Window Coverings
  • Built-In Microwave
  • Laundry: Lower Level
Lot Information
  • Rectangular
  • Park
  • Rec./Community Centre
  • Urban
  • Quiet Area
  • Place of Worship
Property Features
  • Fireplace: Gas
  • Fireplace: 1
  • Foundation: Concrete Block
Heating and Cooling
  • Forced Air
  • Natural Gas
  • Central Air
Basement Information
  • Full
  • Finished
Pool Information
  • In Ground
  • Outdoor Pool
  • Salt Water
Exterior Features
  • Roof: Metal
Utility Information
  • Sewer: Sewer (Municipal)
Garage
  • Attached Garage
Parking
  • Attached Garage
  • Concrete
  • Total: 5
Stories
  • 1
Living Area
  • 1,180 sqft
Location
   
Calculate drive times to this property
 
Powered by INRIX® Drive Time

Powered by Walk Score®
Disclaimer: Listing content protected by copyright and licensed by Information Technology Systems Ontario: Data last updated: 9/19/26 07:04

