802 Highway 6 Caledonia, ON N3W 1M8
Listing Courtesy of: ITSO / Listed By: Royal Canadian Realty

  802 Highway 6 Caledonia, ON N3W 1M8

Active (1 Days)
$389,940 (USD)
2
BED
1
BATH
747
SQFT

Description

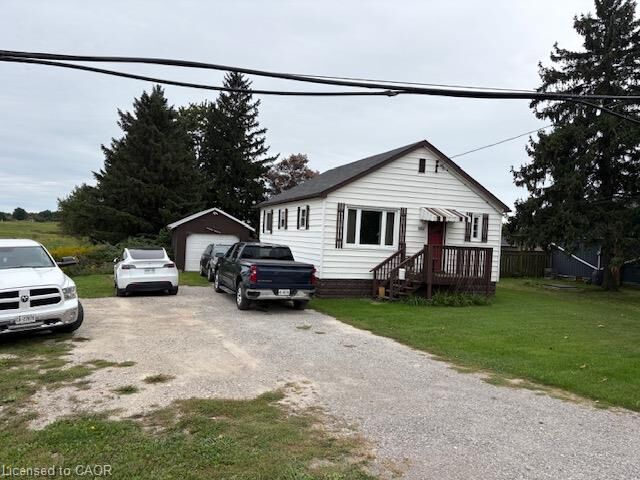
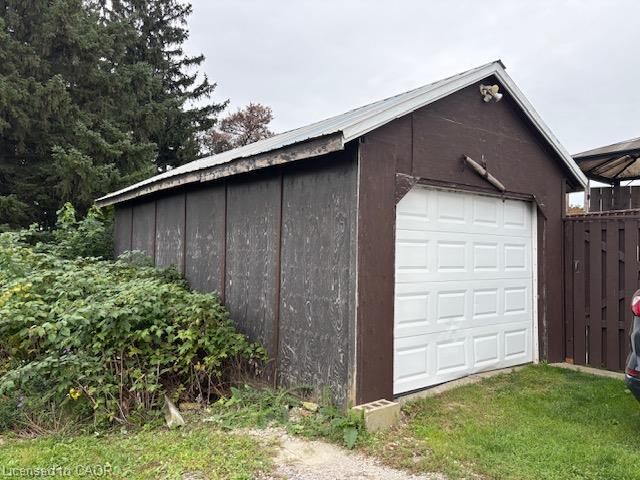
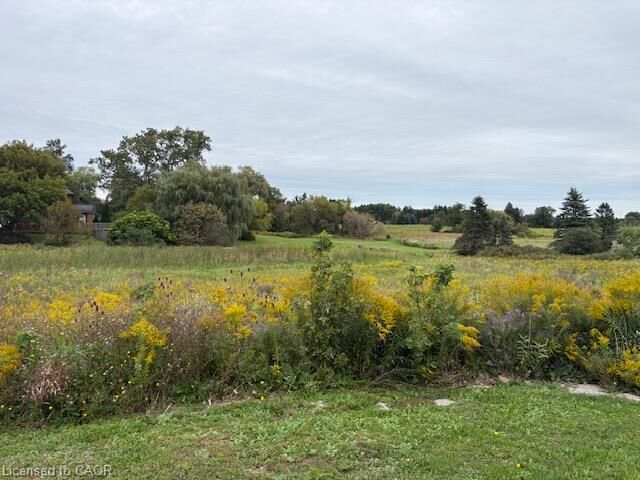
VALUE, SPACE & FUTURE POTENTIAL! Discover a rare 1.10-acre residential property in a desirable location just north of Caledonia, offering approximately 220 ft of Highway 6 frontage and convenient access to Hamilton, Binbrook, Ancaster, Hamilton International Airport, Highway 403 and Mountain amenities. This solid and affordable bungalow offers approximately 747 sq. ft. of functional main-floor living space, plus a 747 sq. ft. partially finished basement. The bright, practical layout features an open-concept living and dining area, an eat-in kitchen, two comfortable bedrooms and a 3-piece bathroom. Original hardwood flooring adds warmth and character to the neutral decor. The airy basement features poured-concrete foundation walls and four above-grade windows, providing excellent potential for additional living space. Outside, enjoy a recently constructed pressure-treated rear deck, fenced yard and a renovated 12' x 24' detached insulated garage. The large open field on the north side may offer potential for a detached structure or workshop of approximately 1,076 sq. ft. Updates include a well system with water softener and UV purification (2019), 100-amp breaker service, updated wiring and plumbing, natural-gas furnace (2013), central air conditioning (2020), natural gas water heater (2013), newer roof shingles, aluminum fascia, soffits and eaves, and vinyl siding. An outstanding opportunity for first-time buyers, downsizers, contractors or investors seeking land, privacy and convenient access to the city.

MLS®:
40866092
Taxes
$3,242
Type
Single-Family Home
Style
Bungalow
County
Haldimand County

Listed By

Abdul Rahim, Royal Canadian Realty
Source
ITSO
Last checked Sep 24 2026 at 7:58 PM GMT+0000
Bathroom Details
  • Full Bathroom: 1
Interior Features
  • Water Softener
  • Water Purifier
  • Water Heater
  • Water Treatment
  • Dryer
  • Range Hood
  • Refrigerator
  • Stove
  • Washer
  • Windows: Window Coverings
  • Laundry: Inside
Lot Information
  • Rural
  • Schools
  • Highway Access
  • School Bus Route
  • Ample Parking
  • Airport
  • High Traffic Area
  • Visual Exposure
Heating and Cooling
  • Oil Forced Air
  • Natural Gas
  • Central Air
Basement Information
  • Full
  • Partially Finished
  • Sump Pump
Exterior Features
  • Roof: Asphalt Shing
Utility Information
  • Sewer: Septic Tank
School Information
  • Elementary School: Grand River Public School
  • High School: McKinnon Park Secondary School
Garage
  • Attached Garage
Parking
  • Gravel
  • Attached Garage
  • Total: 7
Stories
  • 1
Living Area
  • 747 sqft
Location
   
Calculate drive times to this property
 
Powered by INRIX® Drive Time

Powered by Walk Score®
Disclaimer: Listing content protected by copyright and licensed by Information Technology Systems Ontario: Data last updated: 9/24/26 12:58

