649 Hazel Glen Road Callander, ON P0H 1H0
Listing Courtesy of: PropTX - IDX / Listed By: Century 21 Blue Sky Region Realty Inc., Brokerage

  649 Hazel Glen Road Callander, ON P0H 1H0

Active
$629,900 (CAD)
2
BED
2
BATH
1100-1500
SQFT

Description

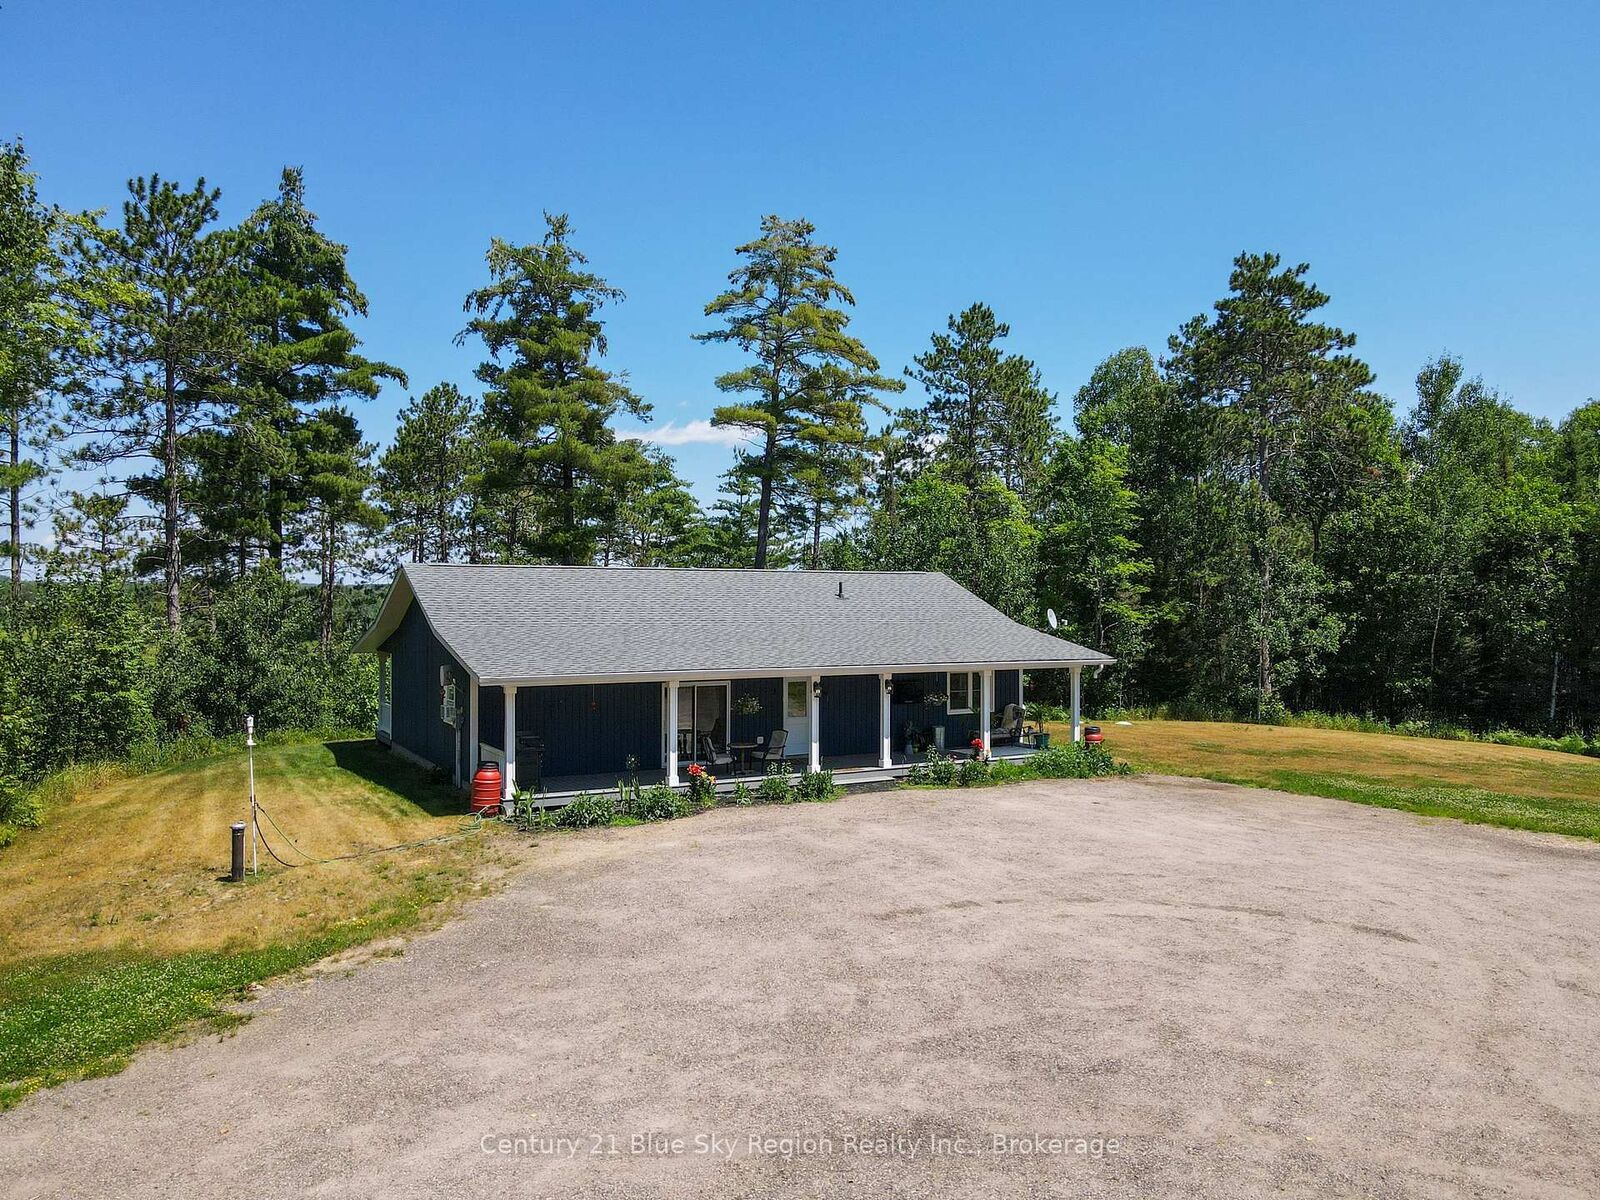
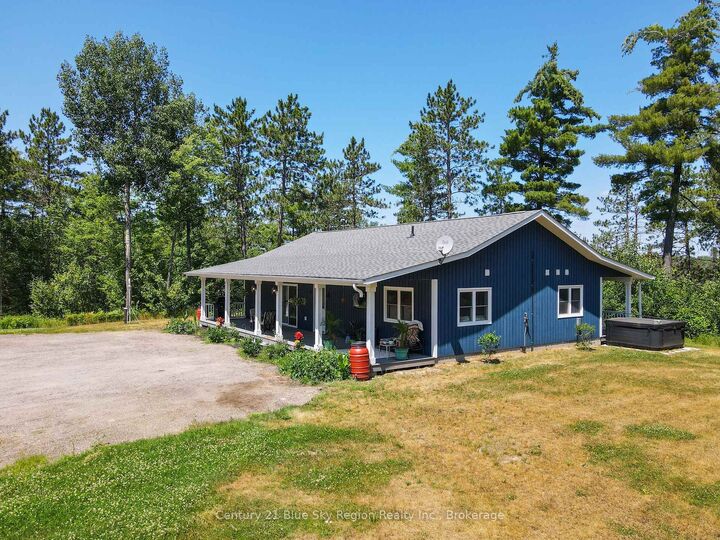
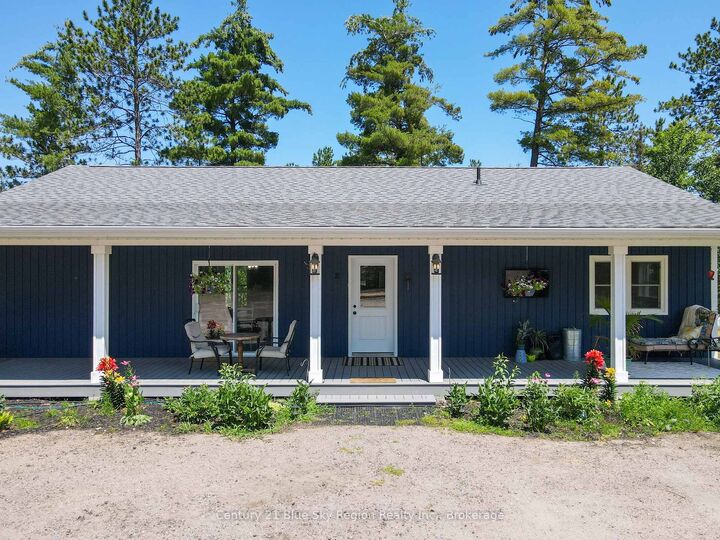
Welcome to 649 Hazel Glen Road! Built in 2016, this beautifully maintained slab-on-grade home offers the perfect blend of modern comfort, privacy, and easy one-level living. Set on approximately 8.5 acres, on a quiet road, the property offers exceptional privacy with no direct view of surrounding homes. Whether you're a first-time home buyer searching for a move-in-ready country property or someone looking to downsize without sacrificing outdoor space, this home is sure to impress. Inside, you'll find a bright and thoughtfully updated kitchen featuring granite countertops, built-in appliances, and plenty of workspace. The open and functional layout includes two bedrooms, highlighted by a spacious primary suite complete with a large walk-in closet and an impressive 4-piece ensuite. Enjoy your morning coffee on the covered front porch or unwind in the evening on the covered back porch while taking in the peaceful country setting. With no stairs, this slab-on-grade home offers convenient, accessible living for buyers of all ages. For those dreaming of a workshop or additional storage, the groundwork is already in place for a 30x30 garage with a 10ft attached carport. Footings and a foundation for a future garage have been completed, and plans are available, making it easy to bring your dream garage to life. Offering the perfect balance of turnkey living, privacy, and room to grow, 649 Hazel Glen Road is a property you'll want to experience for yourself.

MLS®:
X13587666
Taxes
$4,597(2026)
Lot Size
8.57 acres
Type
Single-Family Home
Style
Bungalow
County
Parry Sound District
Community
Callander

Listed By

Brook Moore, Century 21 Blue Sky Region Realty Inc. Brokerage
Source
PropTX - IDX
Last checked Jul 21 2026 at 9:51 PM GMT+0000
Bathroom Details
Interior Features
  • Water Heater Owned
  • Primary Bedroom - Main Floor
Property Features
  • Foundation: Slab
Heating and Cooling
  • Other
  • Window Unit(s)
Pool Information
  • None
Exterior Features
  • Board & Batten
  • Roof: Asphalt Shingle
Utility Information
  • Sewer: Septic
  • Fuel: Propane
  • Energy: Energy Certificate: No
Garage
  • None
Stories
  • 1
Location
   
Calculate drive times to this property
 
Powered by INRIX® Drive Time

Powered by Walk Score®
Disclaimer: Copyright 2026 Toronto IDX. All rights reserved. This information is deemed reliable, but not guaranteed. The information being provided is for consumers’ personal, non-commercial use and may not be used for any purpose other than to identify prospective properties consumers may be interested in purchasing. Data last updated 7/21/26 14:51

