

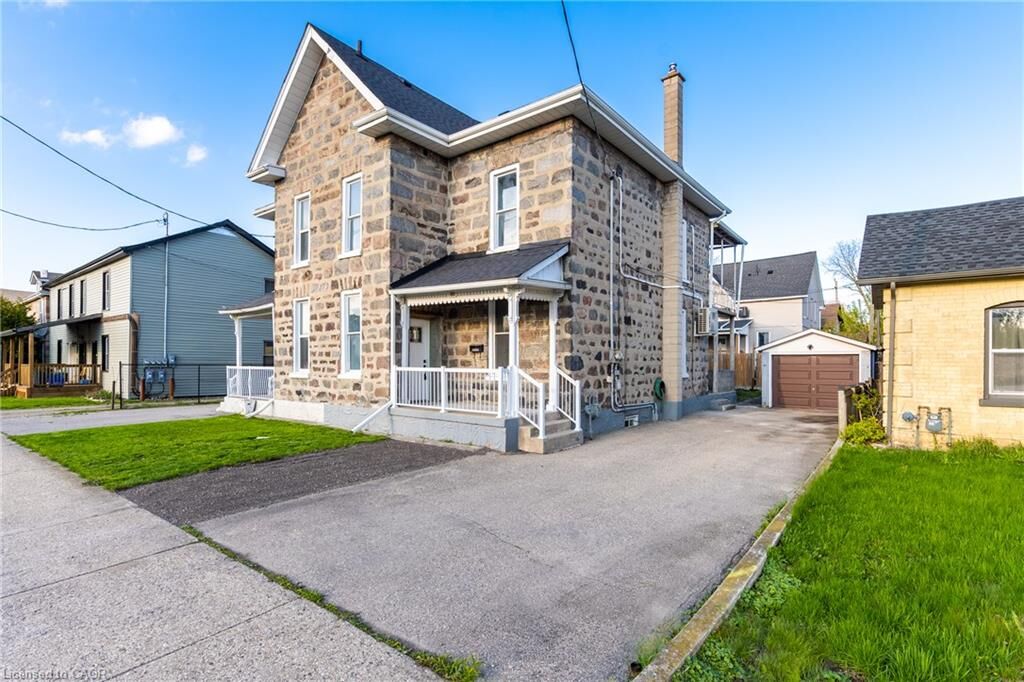
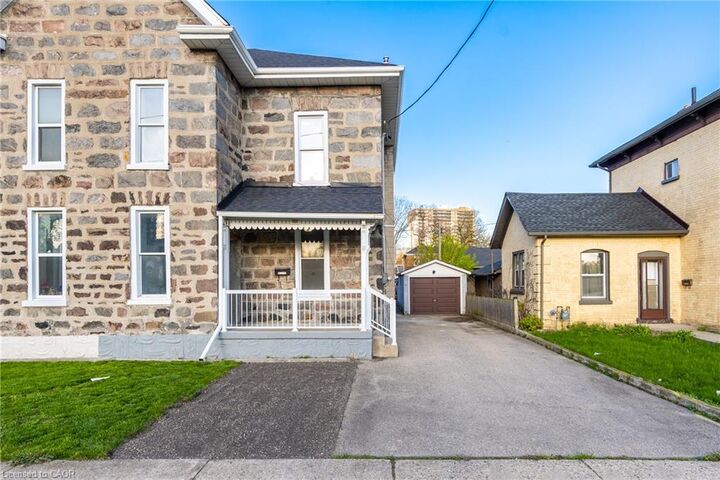
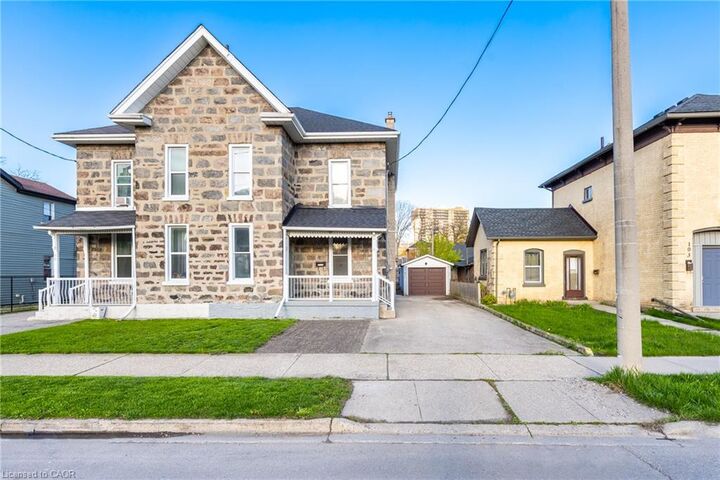
Listing Courtesy of: ITSO / Listed By: Re/Max Twin City Realty Inc.
101 Water Street S Upper Cambridge, ON N1R 3E1
Active
$1,292 (USD)
MLS®:
40854744
40854744
Type
Rental
Rental
Year Built
1889
1889
County
Waterloo Regional Municipality
Waterloo Regional Municipality
Listed By
Joe Romeo, Re/Max Twin City Realty Inc.
Source
ITSO
Last checked Aug 13 2026 at 3:41 AM GMT+0000
ITSO
Last checked Aug 13 2026 at 3:41 AM GMT+0000
Bathroom Details
- Full Bathroom: 1
- Half Bathroom: 1
Interior Features
- Separate Hydro Meters
- Laundry: In-Suite
- Dryer
- Refrigerator
- Stove
- Washer
Lot Information
- Park
- Rec./Community Centre
- Schools
- Urban
- Shopping Nearby
- Place of Worship
- Playground Nearby
- Public Transit
- Regional Mall
- Hospital
- City Lot
- Library
- Public Parking
Property Features
- Foundation: Stone
Heating and Cooling
- Forced Air
- Wall Furnace
- Natural Gas
- Central Air
- Wall Unit(s)
Exterior Features
- Roof: Asphalt Shing
Utility Information
- Sewer: Sewer (Municipal)
School Information
- Elementary School: Central Ps & Stewart Ave. Ps & St. Anne
- High School: Glenview & Monsignot Doyle Css
Parking
- Asphalt
- Total: 1
Stories
- 2
Living Area
- 650 sqft
Location
Disclaimer: Listing content protected by copyright and licensed by Information Technology Systems Ontario: Data last updated: 8/12/26 20:41


Description